Leave a Message

Thank you for your message. We will be in touch with you shortly.

1039 Alice Springs Cir
VIEW PHOTOS
Courtesy of Keller Williams Realty, Gabrielle Maren Grooters Listing Contact: 6159571049 
$875,000

1039 Alice Springs Cir

4 Beds 3 Baths 3,974 Sq.Ft. 9,583.2 Sq.Ft.

Description

The home you've been waiting for in Cherry Grove Addition is COMING SOON!

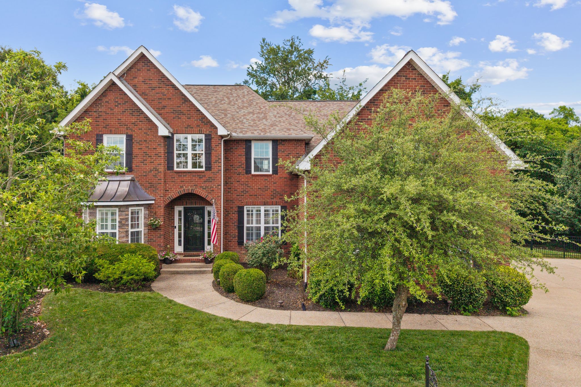
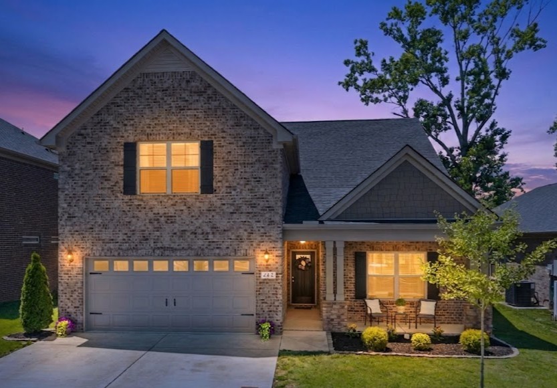
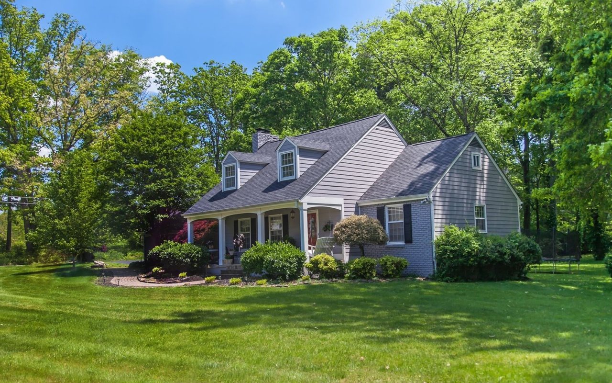
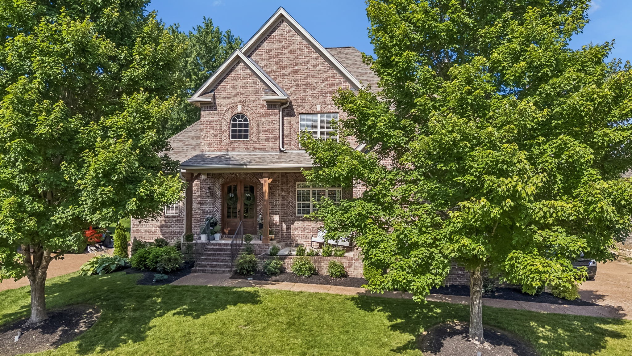
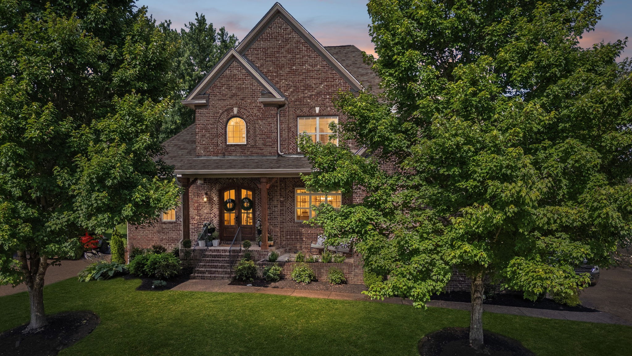
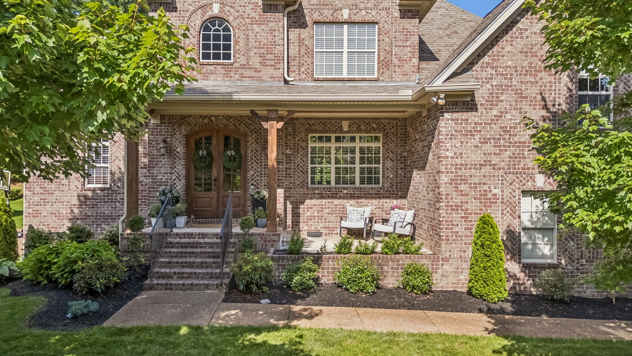
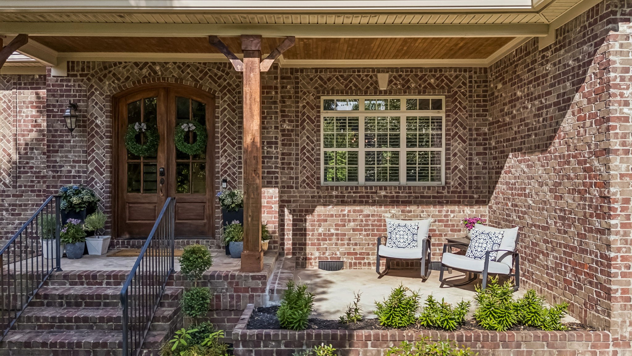
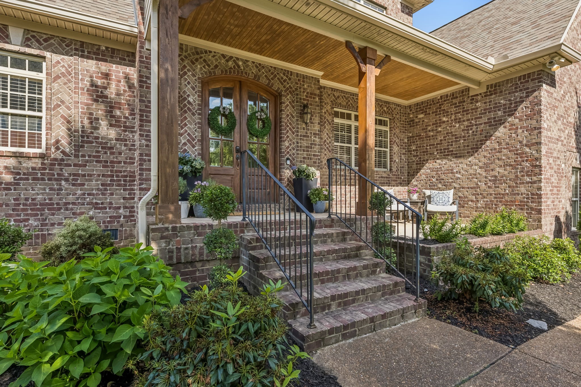
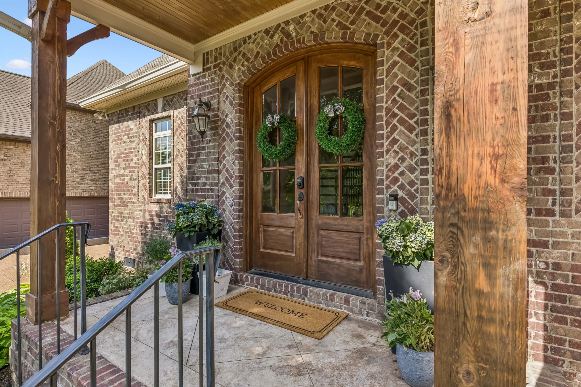
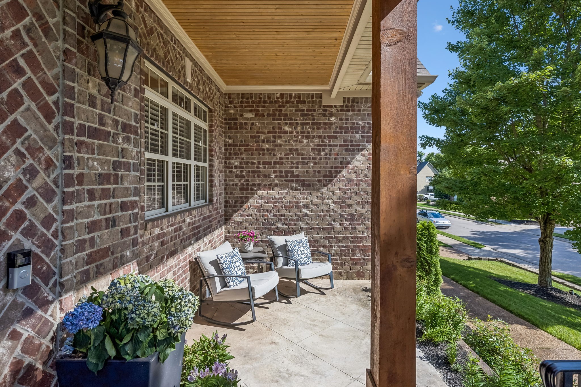
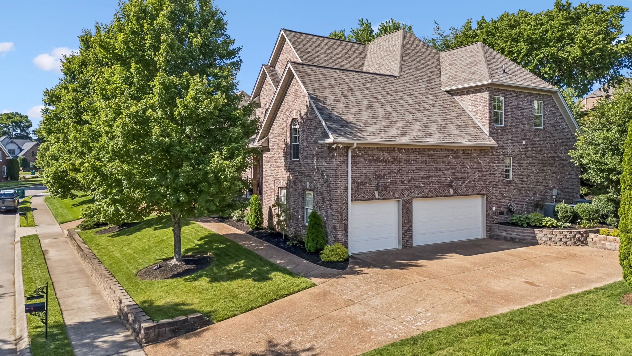
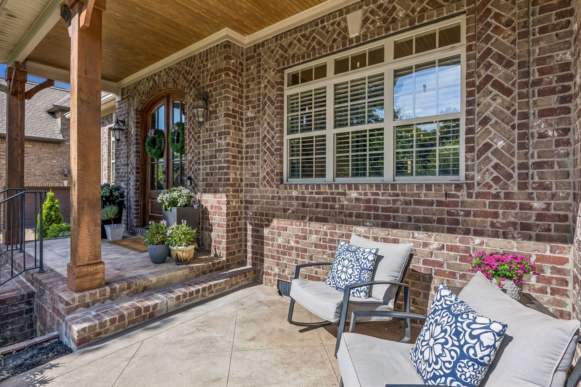
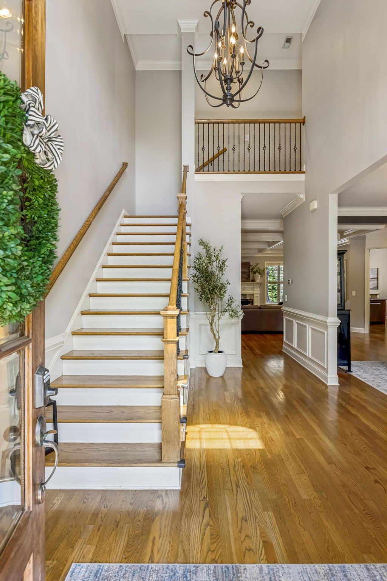
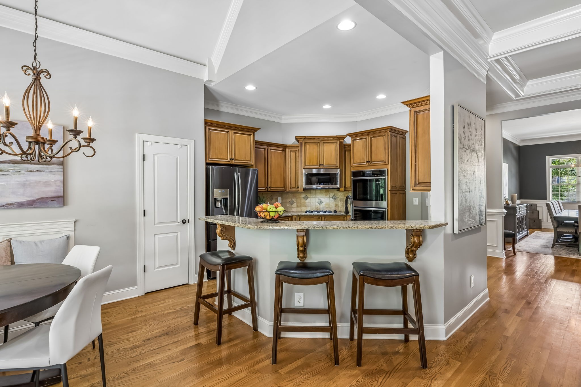
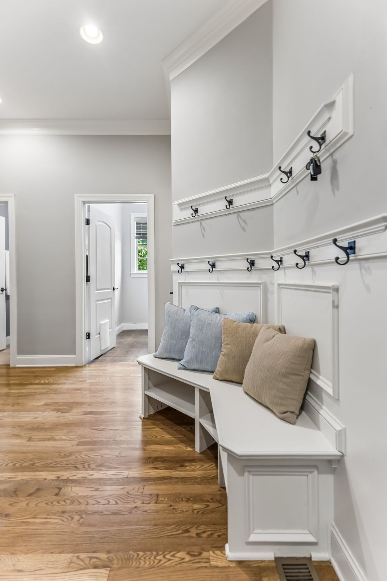
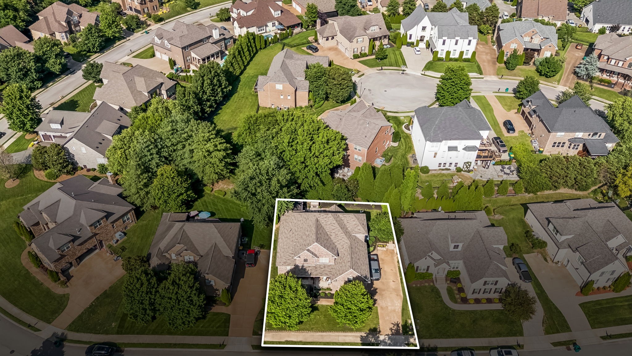
Spanning an impressive 3,974 square feet, this traditional all-brick property perfectly blends a spacious, functional floor plan with an absolute dream of an outdoor oasis.

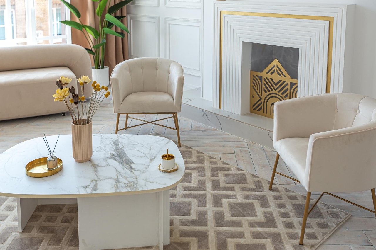
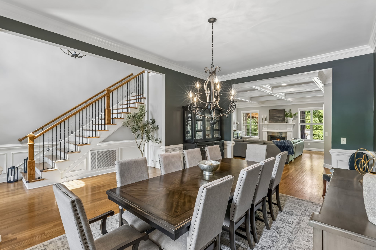
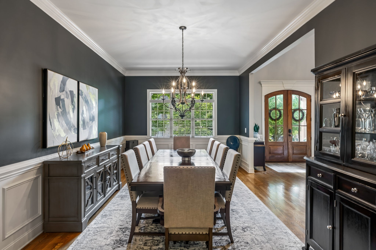
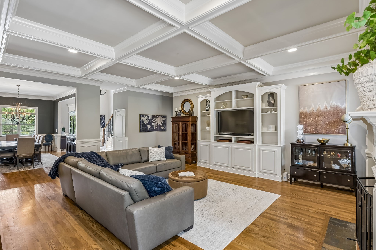
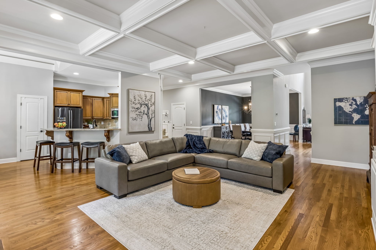
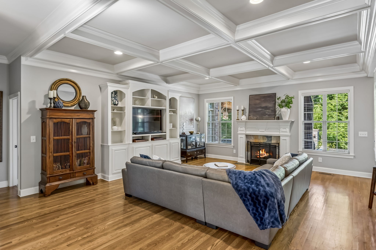
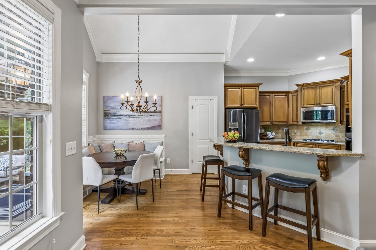
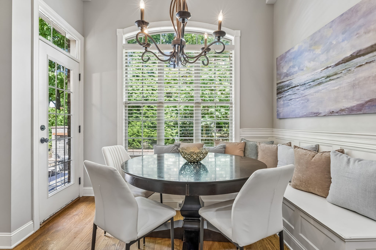
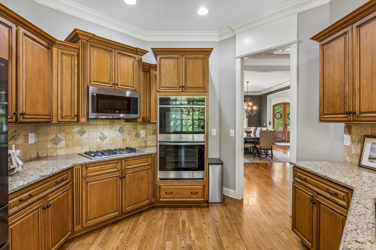
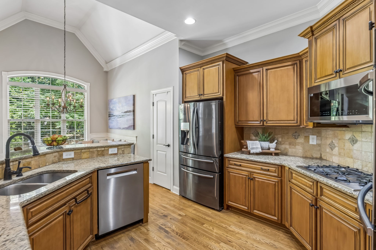
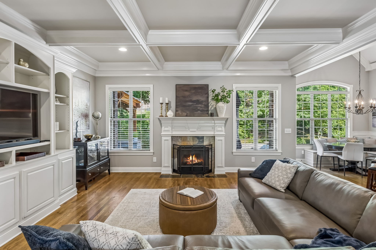
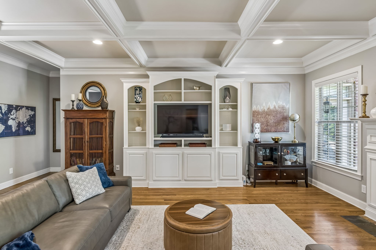
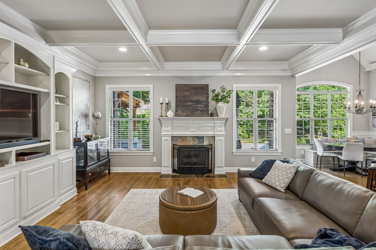
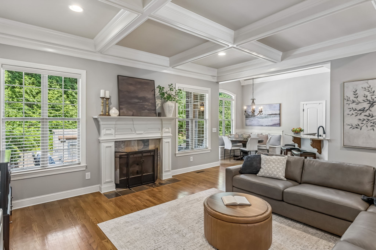
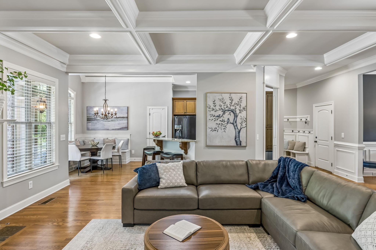
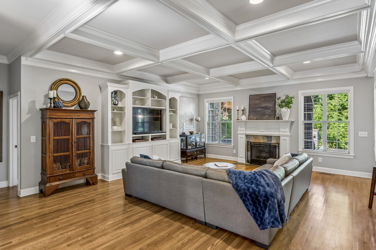
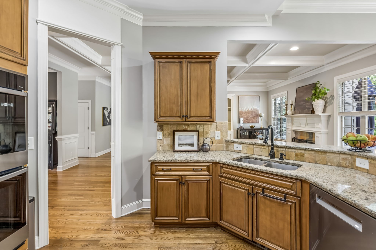
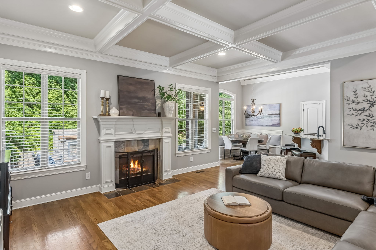
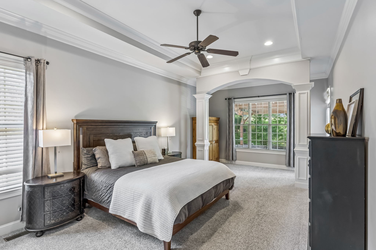
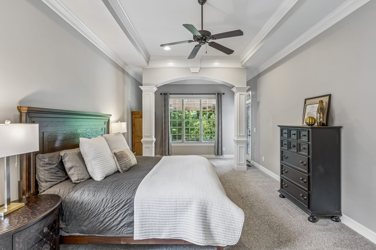
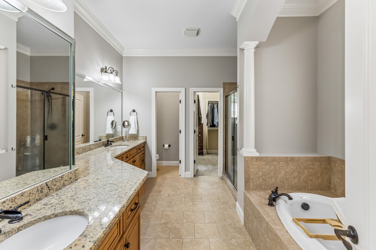
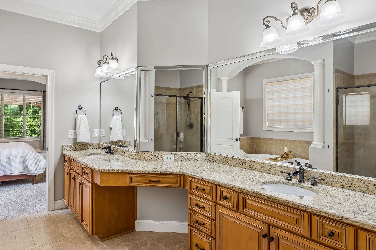
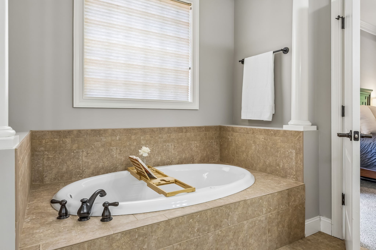
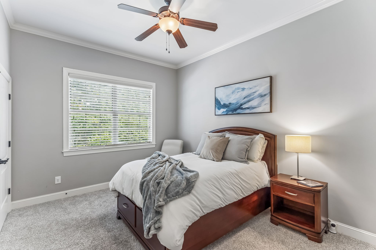
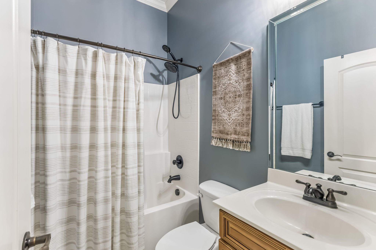
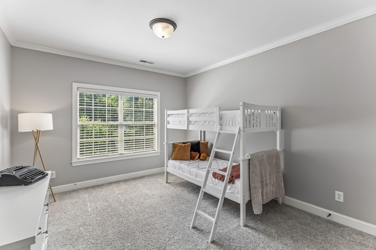
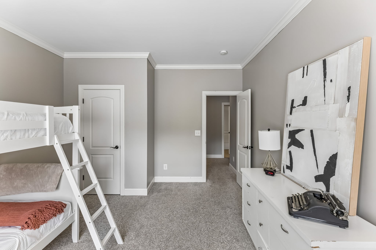
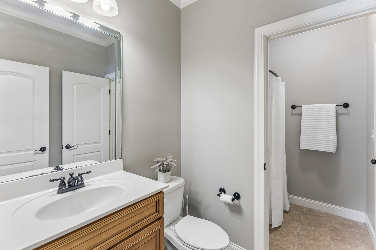
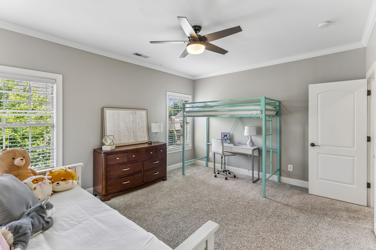
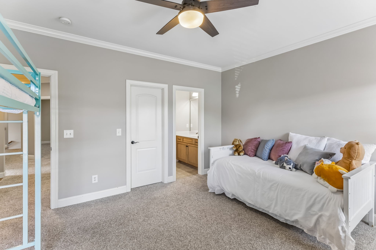
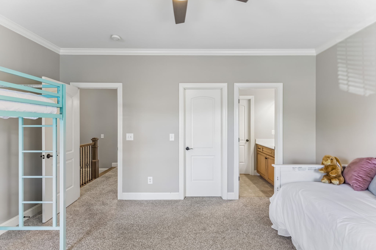
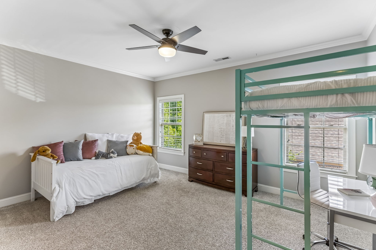
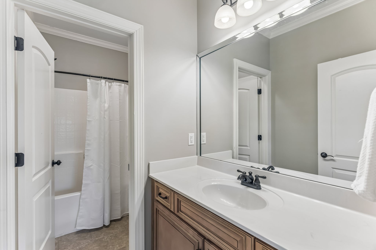
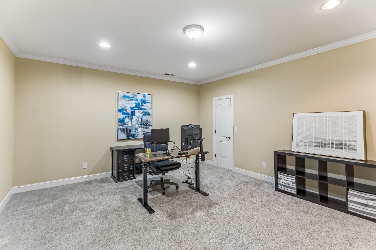
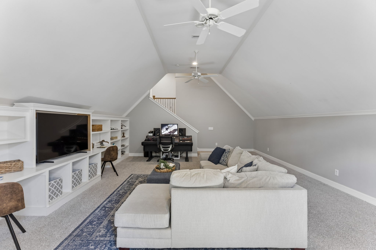
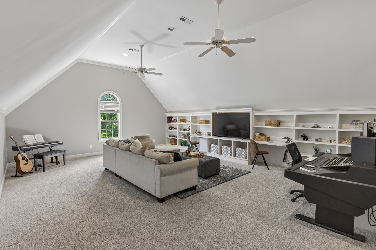
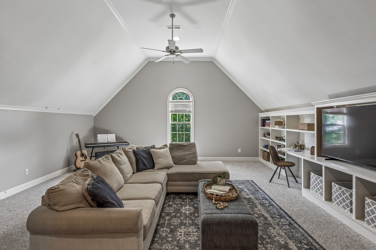
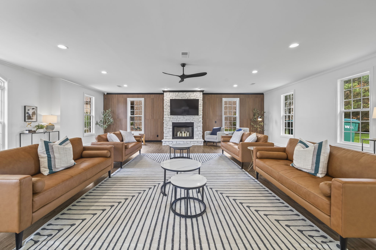
Inside, you'll find 4 bedrooms and 3 full baths, including a convenient main-level primary suite. The heart of the main floor is the grand 18x20 living room centered around a cozy fireplace, which connects easily to both the formal dining room and a functional eat-in kitchen. Upstairs, there is a massive 26x18 rec room perfect for movie nights or play. A standout feature of the second level is the extra-large 18x15 office--an incredibly flexible space that easily serves as a quiet workspace, hobby room, or a functional 5th bedroom.

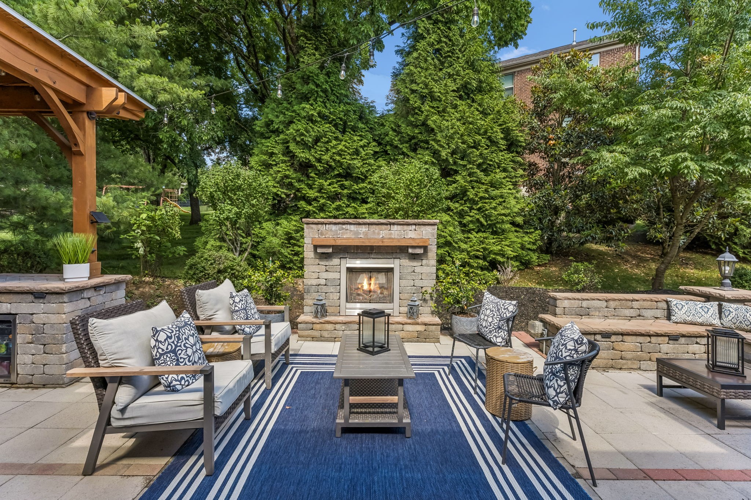
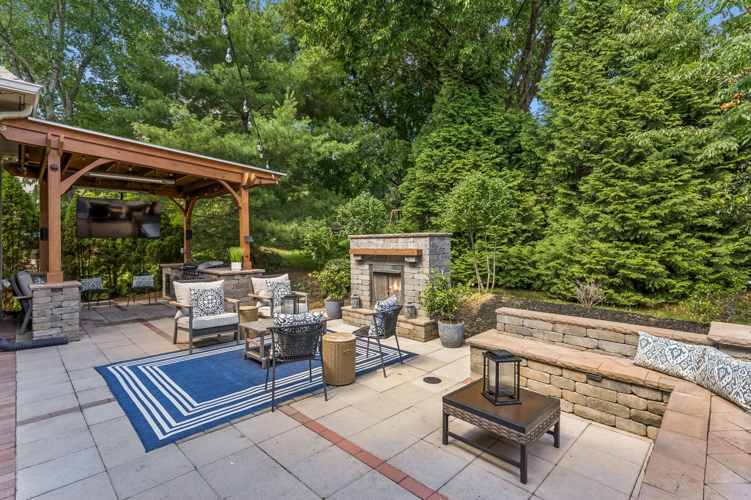
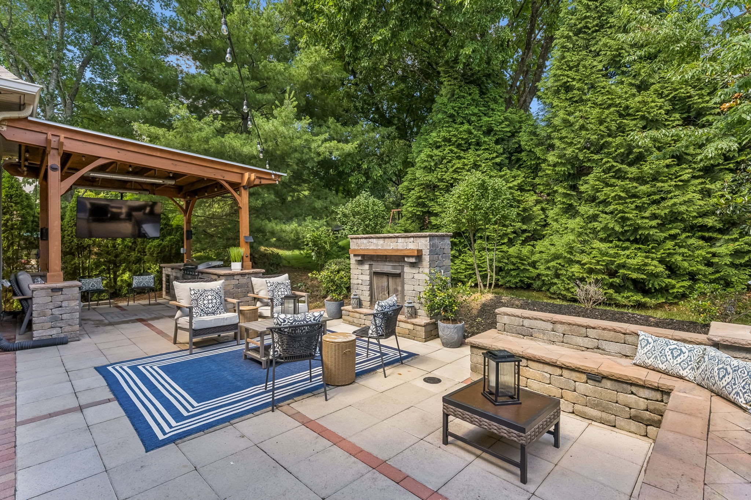
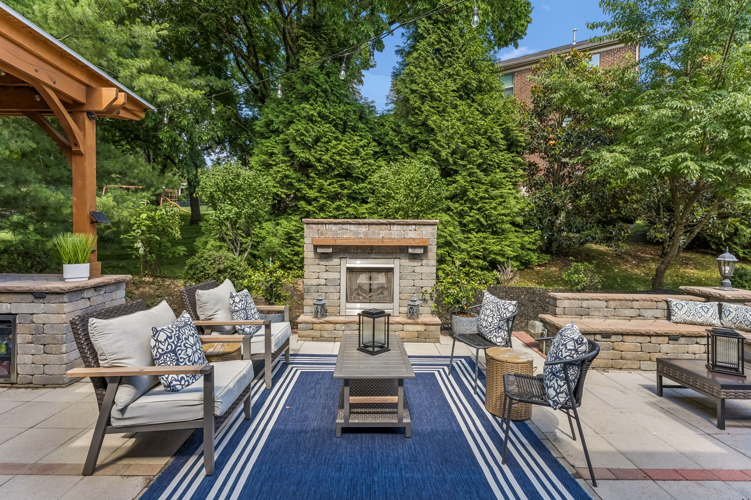
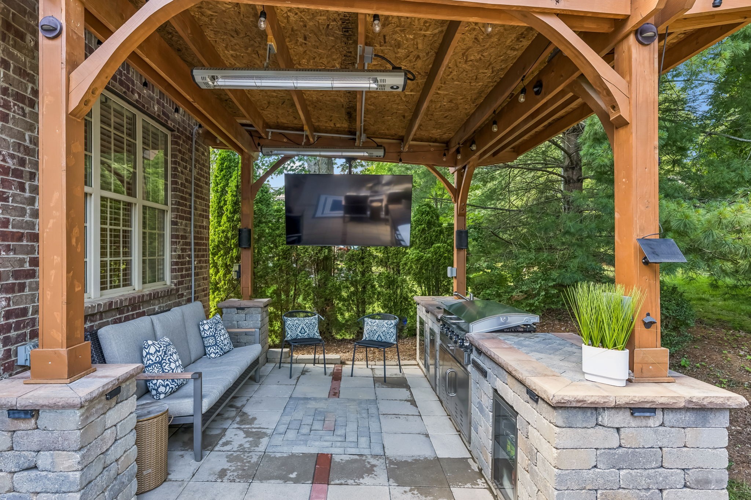
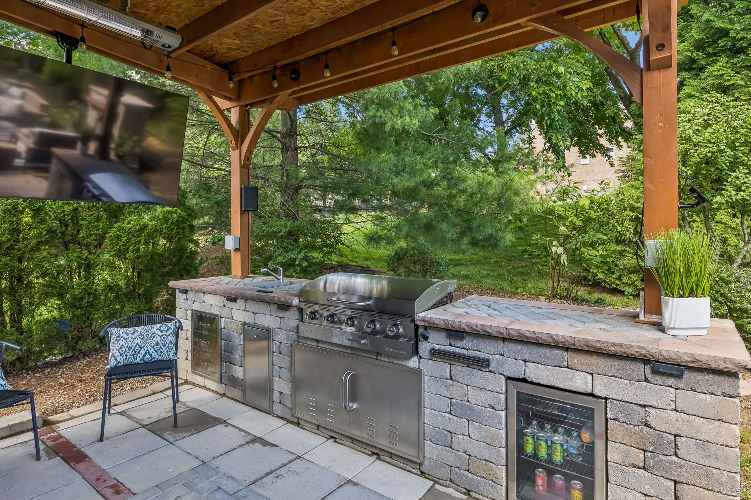
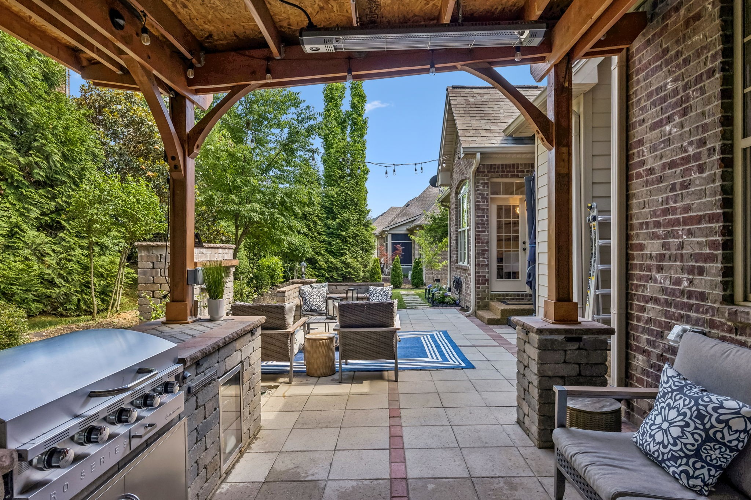
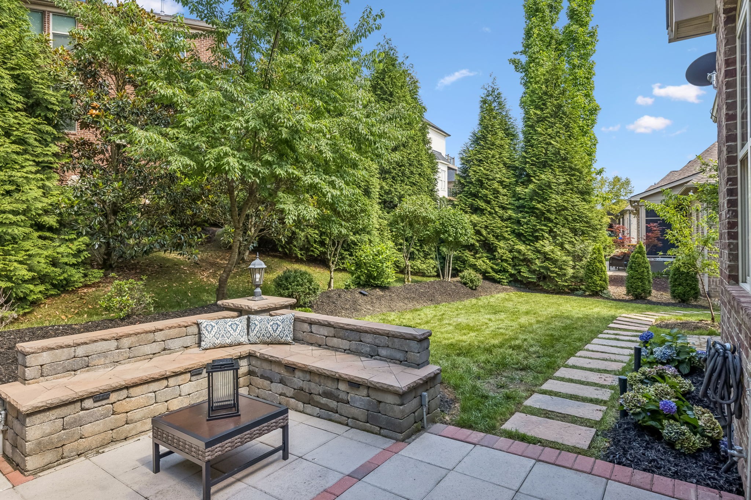
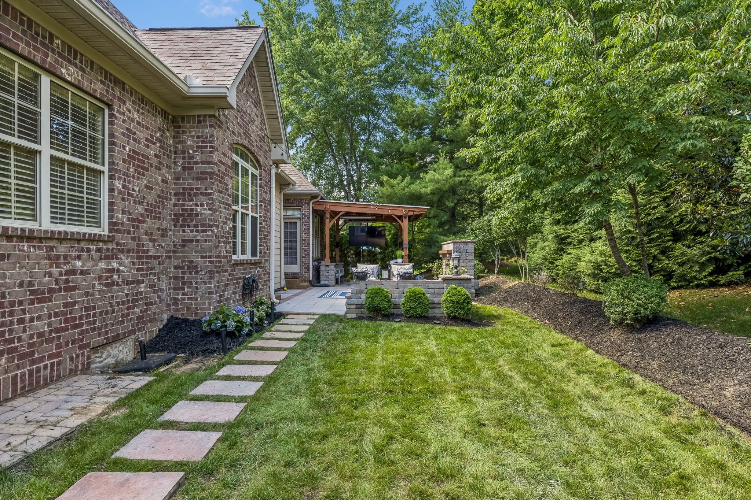
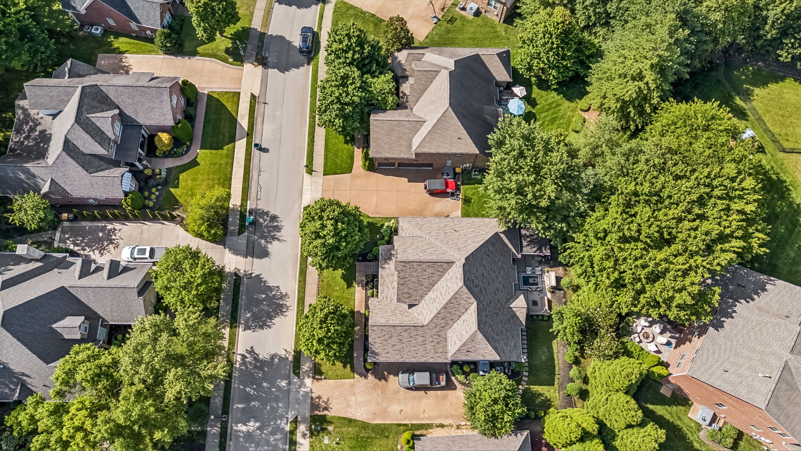
Stepping outside, you will find your own private paradise. The gorgeous backyard is custom-built for entertaining and relaxing, featuring an incredible outdoor kitchen, a built-in gas grill, a beautifully paved patio, and a covered porch. Whether you're hosting summer cookouts or enjoying a quiet evening under the stars, this premium outdoor setup is unmatched.

Mark this on your calendar to tour when it goes live Friday, June 5.

Share Property

Location

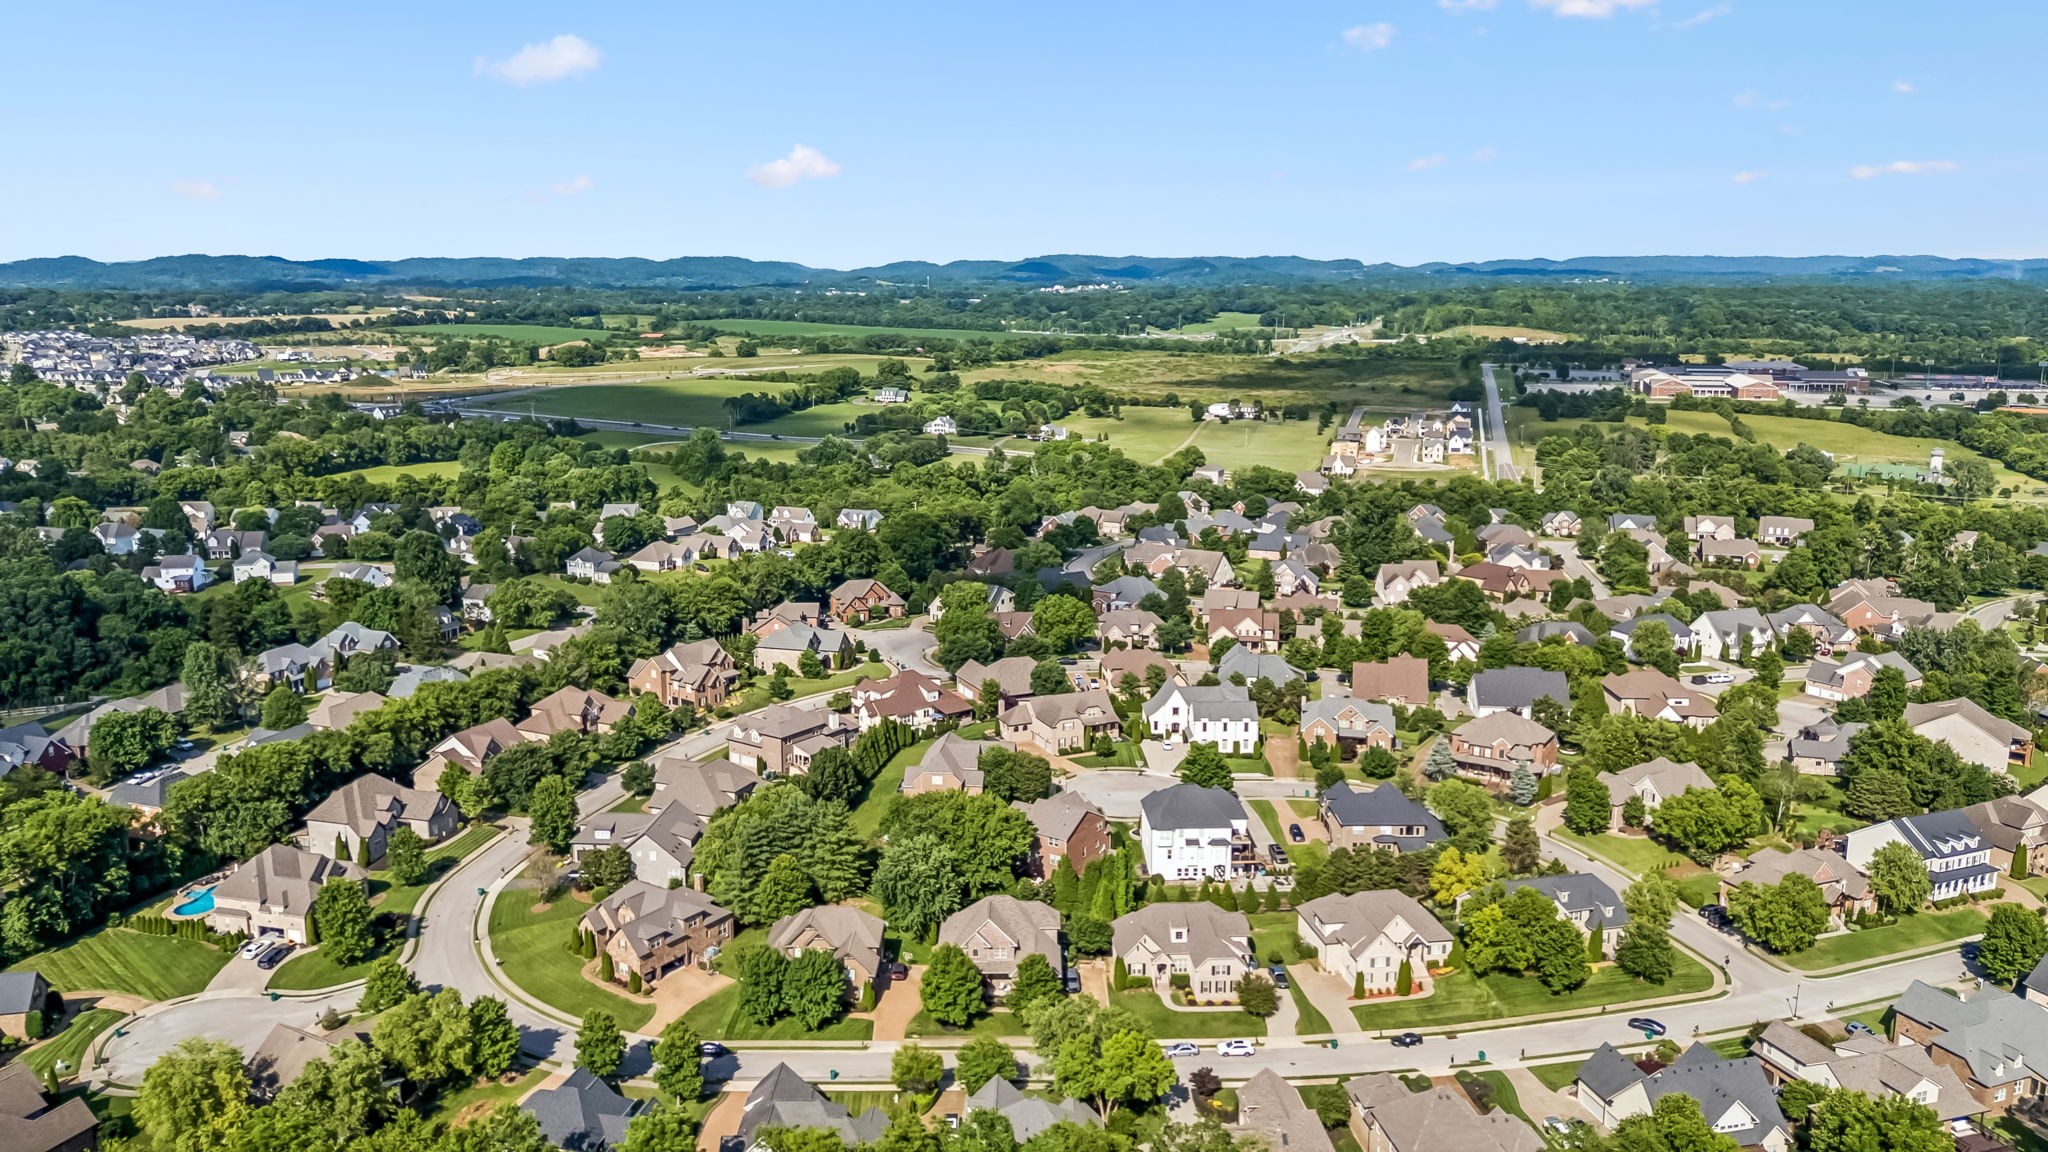
1039 Alice Springs Cir, Spring Hill, TN 37174

Status

Coming Soon
Gabrielle Grooters

Gabrielle Grooters

TITLE

REALTOR®

LICENSE

377998

Property Amenities

Interior
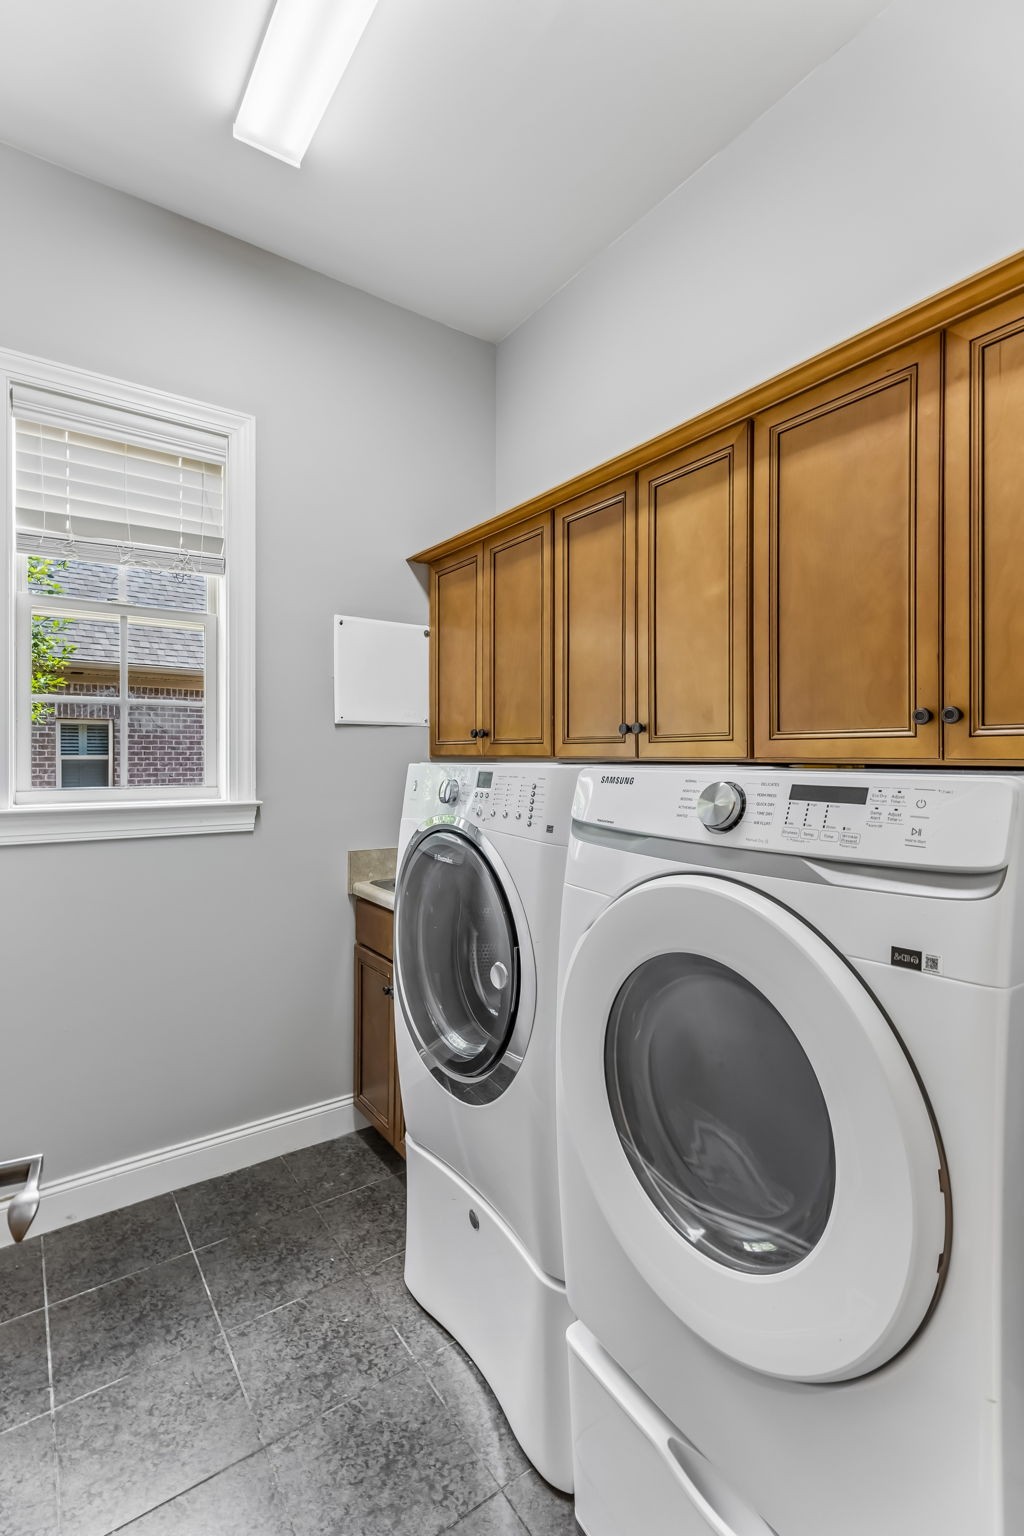
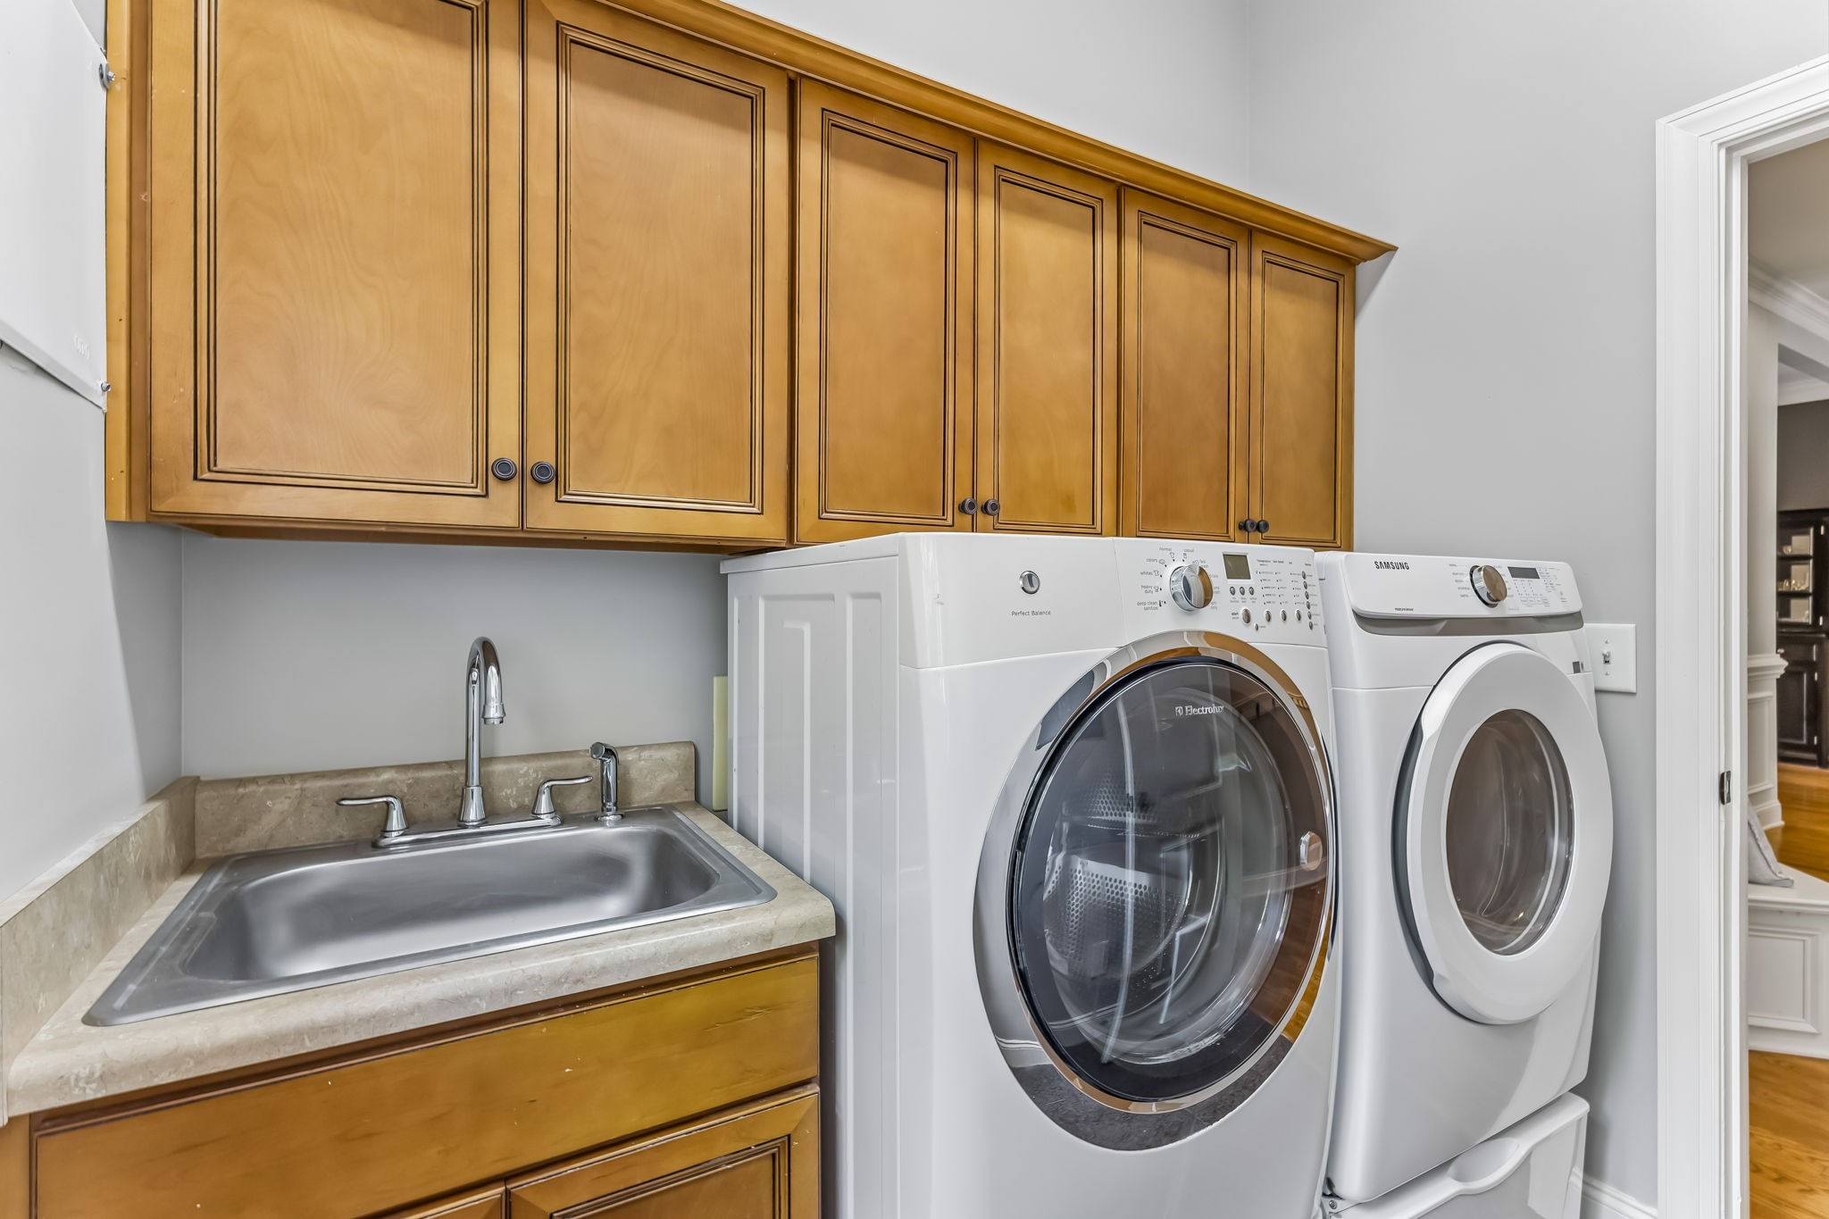
Laundry room Electric Dryer Hookup
Fireplace Living Room
Appliances Double Oven, Cooktop, Dishwasher, Disposal, Microwave, Refrigerator, Stainless Steel Appliance(s)
Flooring Carpet, Wood, Tile
Total Bedrooms: 4
Full Bathrooms: 3
Other Interior Features Bookcases, Built-in Features, Ceiling Fan(s), Entrance Foyer, Extra Closets, High Ceilings, Pantry, Walk-In Closet(s), High Speed Internet
Area & Lot
Total area 3,974 Sq.Ft.
Lot Area 9,583.2 Sq.Ft.
Living area 3,974 Sq.Ft.
MLS® ID 3220107
Year Built 2008
High School Summit High School
Middle School Spring Station Middle School
Elementary School Allendale Elementary School
Architecture Styles Traditional
Type Residential
Status Coming Soon
Exterior
Stories 2
Air conditioning Ceiling Fan(s), Central Air, Electric
Heat type Central, Heat Pump, Natural Gas
Water Source Public
Garage Space 3.0
Sewer Public Sewer
Other Exterior Features Gas Grill
Parking Garage Faces Side
Roof Shingle
Utilities Electricity Available, Natural Gas Available, Water Available
Finance
Sales Price $875,000
HOA Fees $48 monthly
Real Estate Tax $4,165 yearly

Mortgage Calculator

Estimate your monthly mortgage payment, including the principal and interest, property taxes, and HOA. Adjust the values to generate a more accurate rate.

All estimates are provided for informational purposes only. Actual amounts may vary.
$0,000 Your Payment 20 15 65
$0,000 Your Payment

Spring Hill

Partner With Me

I blend proven market strategies with a passion for interior design to showcase your home at its best and help you move with confidence. Every detail matters—and I'm here to ensure your journey is smooth, supported, and beautifully executed.