Leave a Message

Thank you for your message. We will be in touch with you shortly.

709 Scenic Dr
709 Scenic Dr
709 Scenic Dr
709 Scenic Dr
709 Scenic Dr
709 Scenic Dr
709 Scenic Dr
709 Scenic Dr
709 Scenic Dr
709 Scenic Dr
709 Scenic Dr
709 Scenic Dr
709 Scenic Dr
709 Scenic Dr
709 Scenic Dr
709 Scenic Dr
709 Scenic Dr
709 Scenic Dr
709 Scenic Dr
709 Scenic Dr
709 Scenic Dr
709 Scenic Dr
709 Scenic Dr
709 Scenic Dr
709 Scenic Dr
709 Scenic Dr
709 Scenic Dr
709 Scenic Dr
709 Scenic Dr
709 Scenic Dr
709 Scenic Dr
709 Scenic Dr
709 Scenic Dr
709 Scenic Dr
709 Scenic Dr
709 Scenic Dr
709 Scenic Dr
VIEW PHOTOS
Courtesy of Benchmark Realty, LLC, Kaelin Evans Listing Contact: 6153975987 
$334,900

709 Scenic Dr

3 Beds 2 Baths 1,423 Sq.Ft. 0.41 Acres

Description

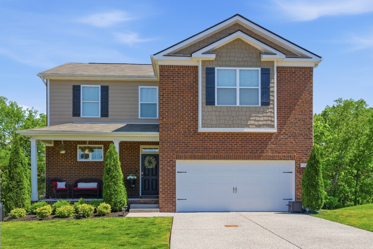
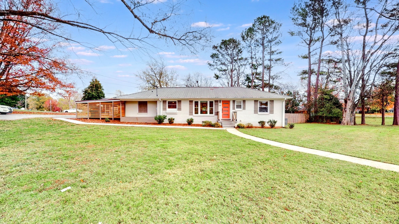
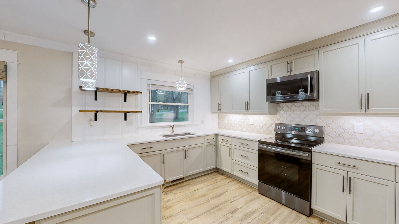
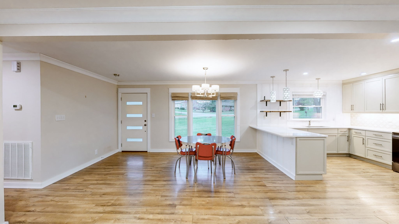
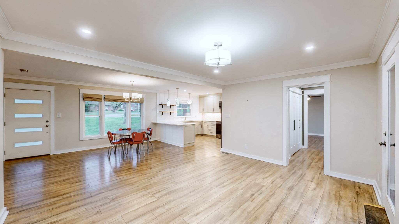
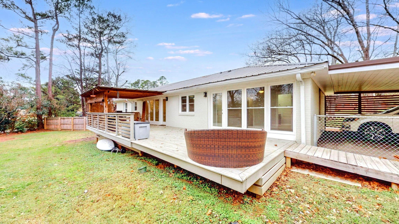
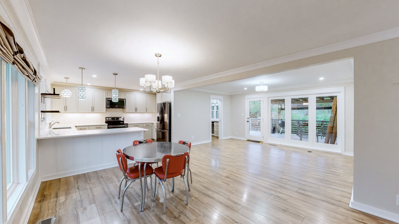
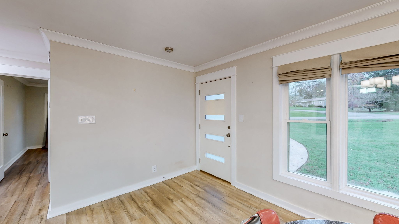
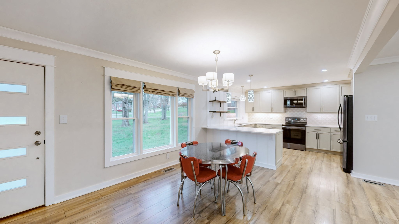
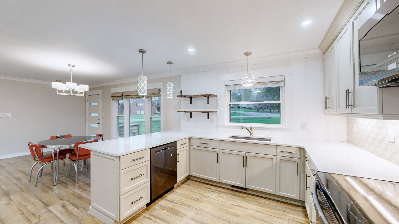
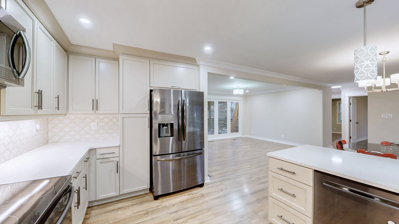
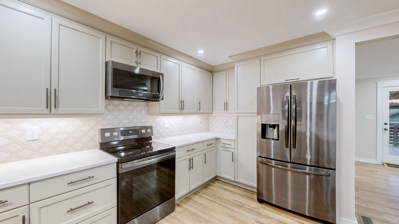
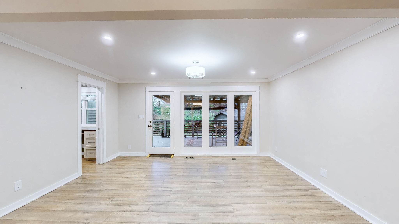
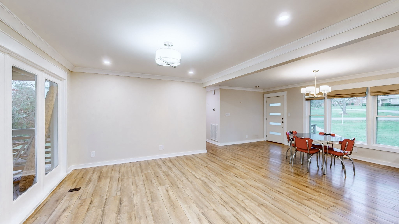
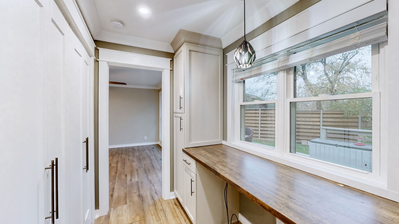
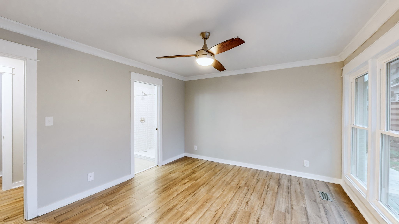
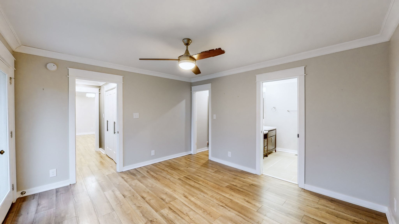
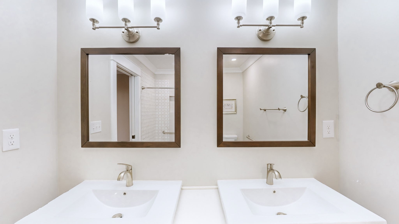
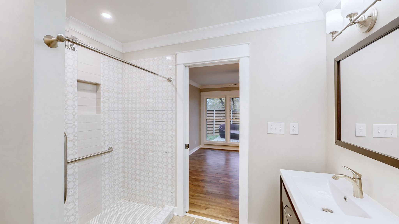
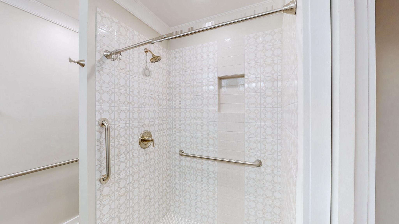
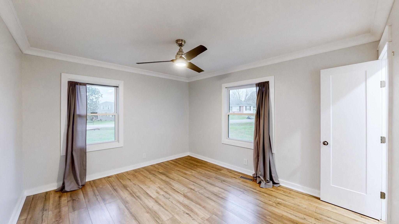
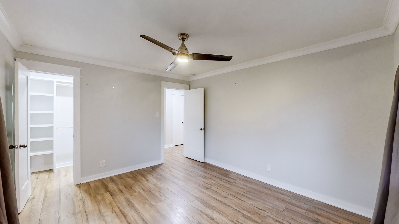
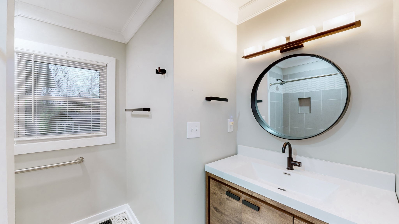
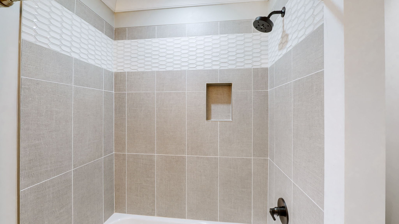
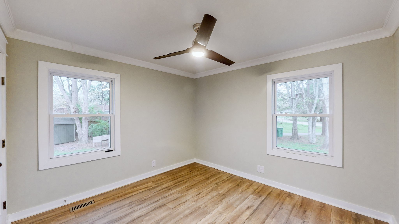
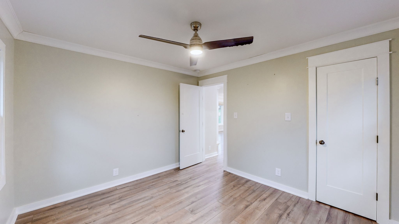
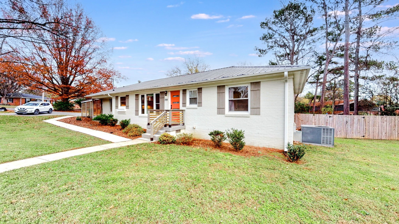
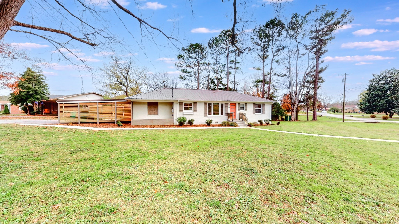
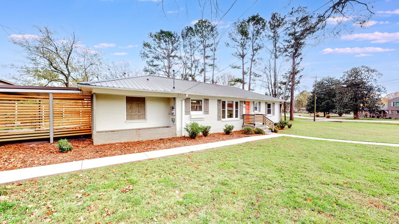
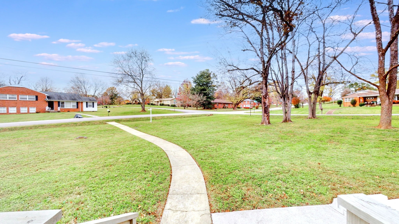
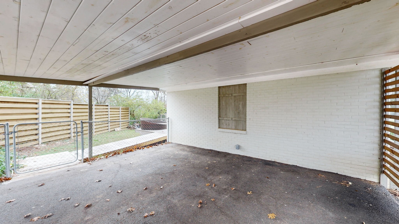
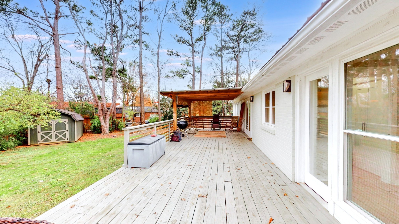
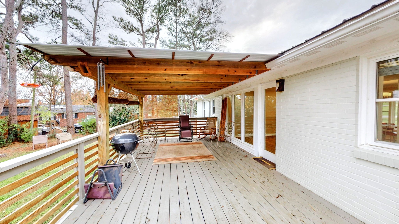
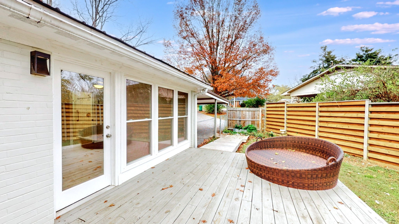
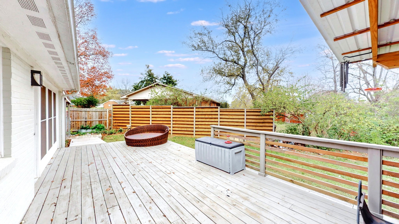
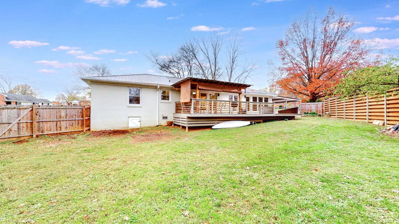
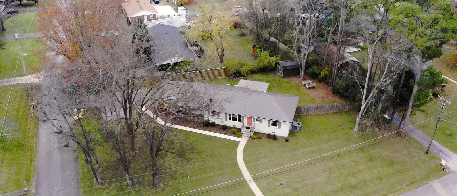
This beautifully renovated ranch home sits on an oversized corner lot in one of the most sought-after neighborhoods in Lewisburg. The kitchen boasts ample storage, upgraded cabinetry, and stylish tile, seamlessly opening into the living and dining areas--ideal for entertaining. The owner's suite is a true retreat, featuring a walk-in closet and a luxurious en suite with a spacious shower and double vanities. Enjoy stunning views from the suite, overlooking the back deck and fully fenced backyard. The mature trees offer privacy and shade, creating a peaceful outdoor oasis. A storage shed is also included for all your tools or outdoor gear. With a new roof, electrical, plumbing, and kitchen appliances--all updated in 2021--this home offers both modern amenities and timeless charm. Don't miss out on this move-in ready gem!

Share Property

Location

709 Scenic Dr, Lewisburg, TN 37091

Status

Sold
Gabrielle Grooters

Gabrielle Grooters

TITLE

REALTOR®

LICENSE

377998

Property Amenities

Interior
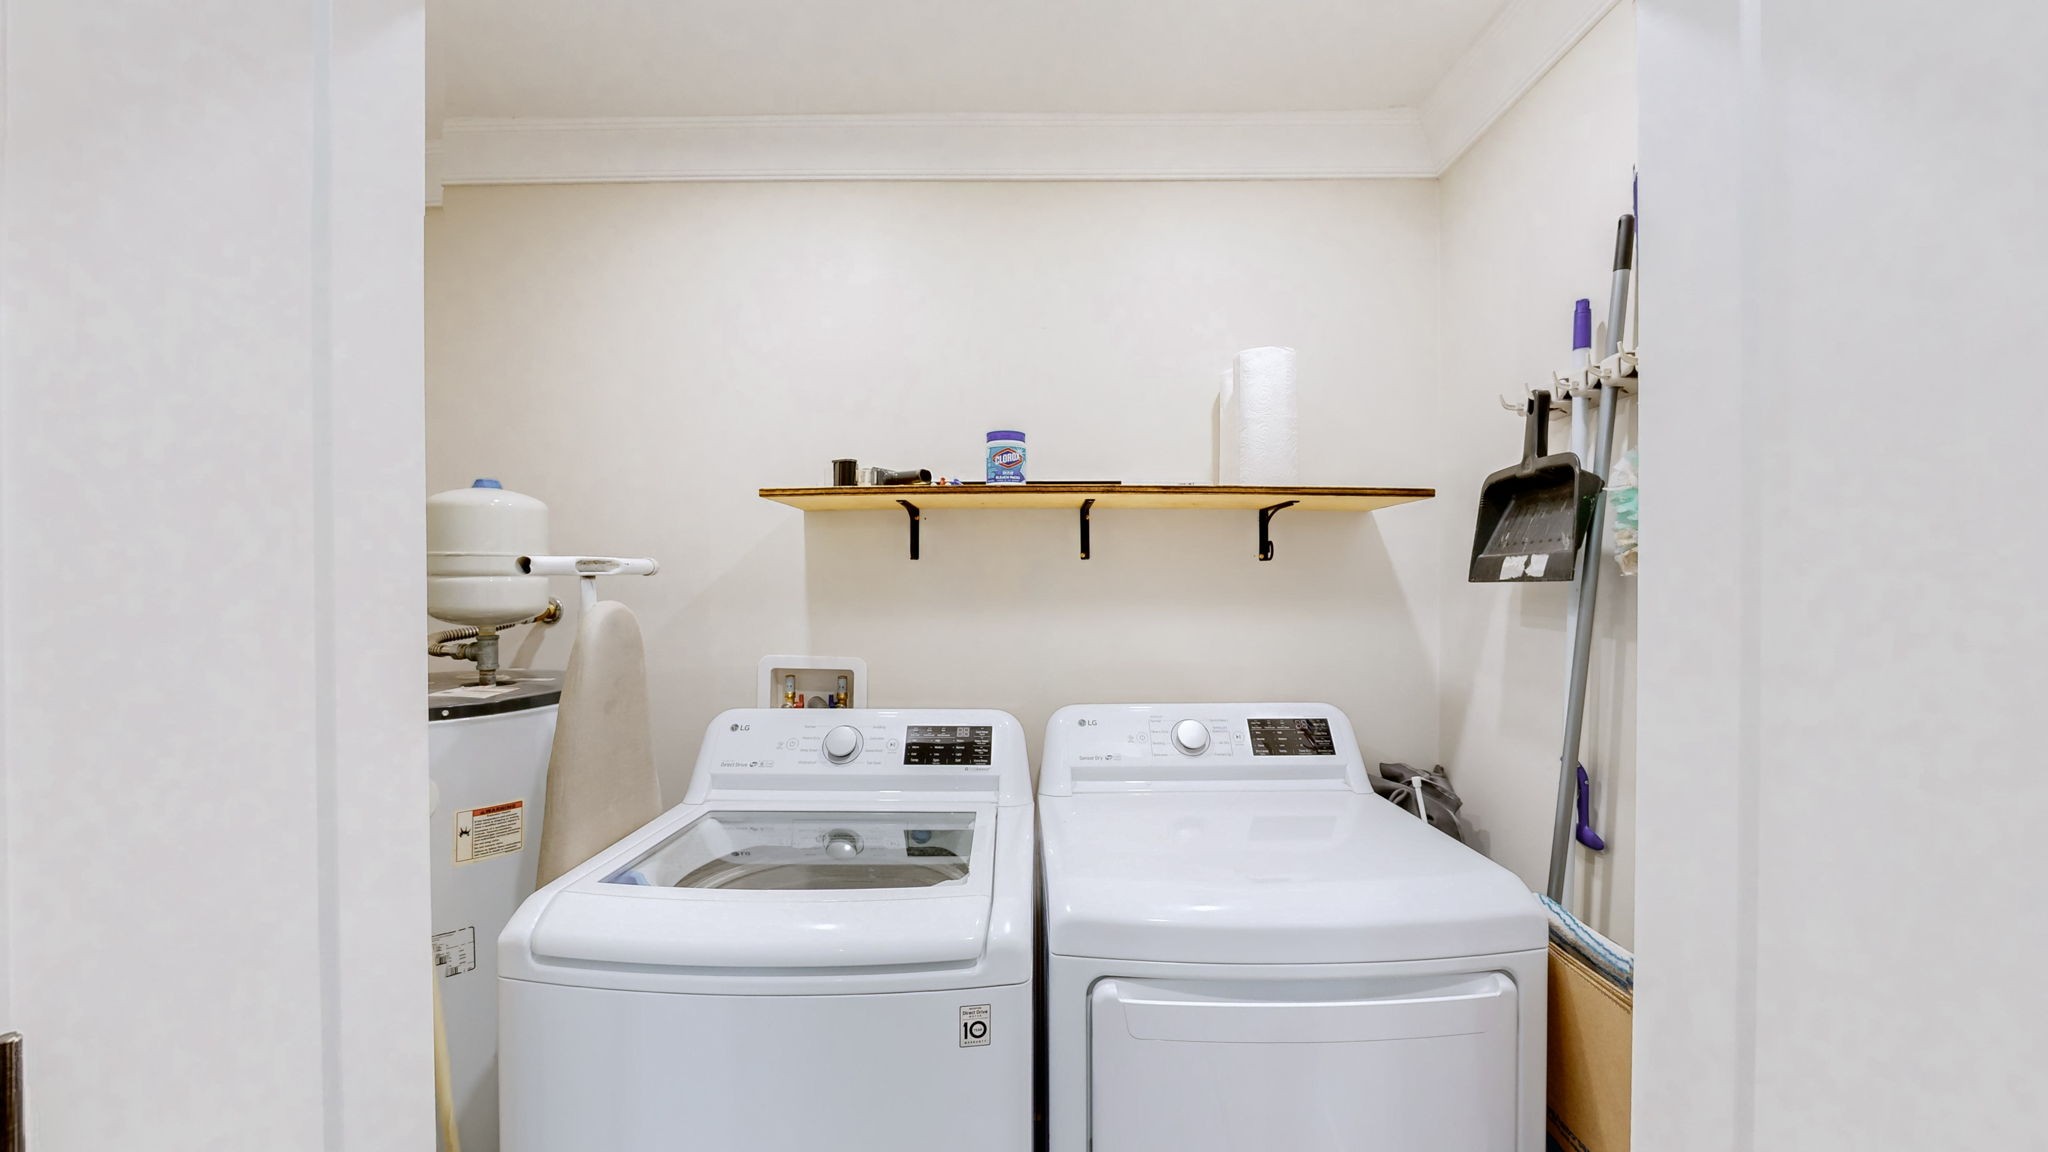
Appliances Dishwasher, Dryer, Microwave, Refrigerator, Stainless Steel Appliance(s), Washer, Electric Oven, Electric Range
Flooring Laminate
Total Bedrooms: 3
Full Bathrooms: 2
Other Interior Features Ceiling Fan(s)
Area & Lot
Total area 1,423 Sq.Ft.
Lot Area 0.41 Acres
Living area 1,423 Sq.Ft.
MLS® ID 2765033
Year Built 1959
High School Marshall Co High School
Middle School Lewisburg Middle School
Elementary School Oak Grove Elementary
Architecture Styles Ranch
Type Residential
Status Sold
Exterior
Stories 1
Air conditioning Central Air, Electric
Heat type Central, Electric
Water Source Public
Sewer Public Sewer
Parking Attached
Roof Metal
Utilities Electricity Available, Water Available
Finance
Sales Price $334,900
Real Estate Tax $1,729 yearly

Partner With Me

I blend proven market strategies with a passion for interior design to showcase your home at its best and help you move with confidence. Every detail matters—and I'm here to ensure your journey is smooth, supported, and beautifully executed.