Leave a Message

Thank you for your message. We will be in touch with you shortly.

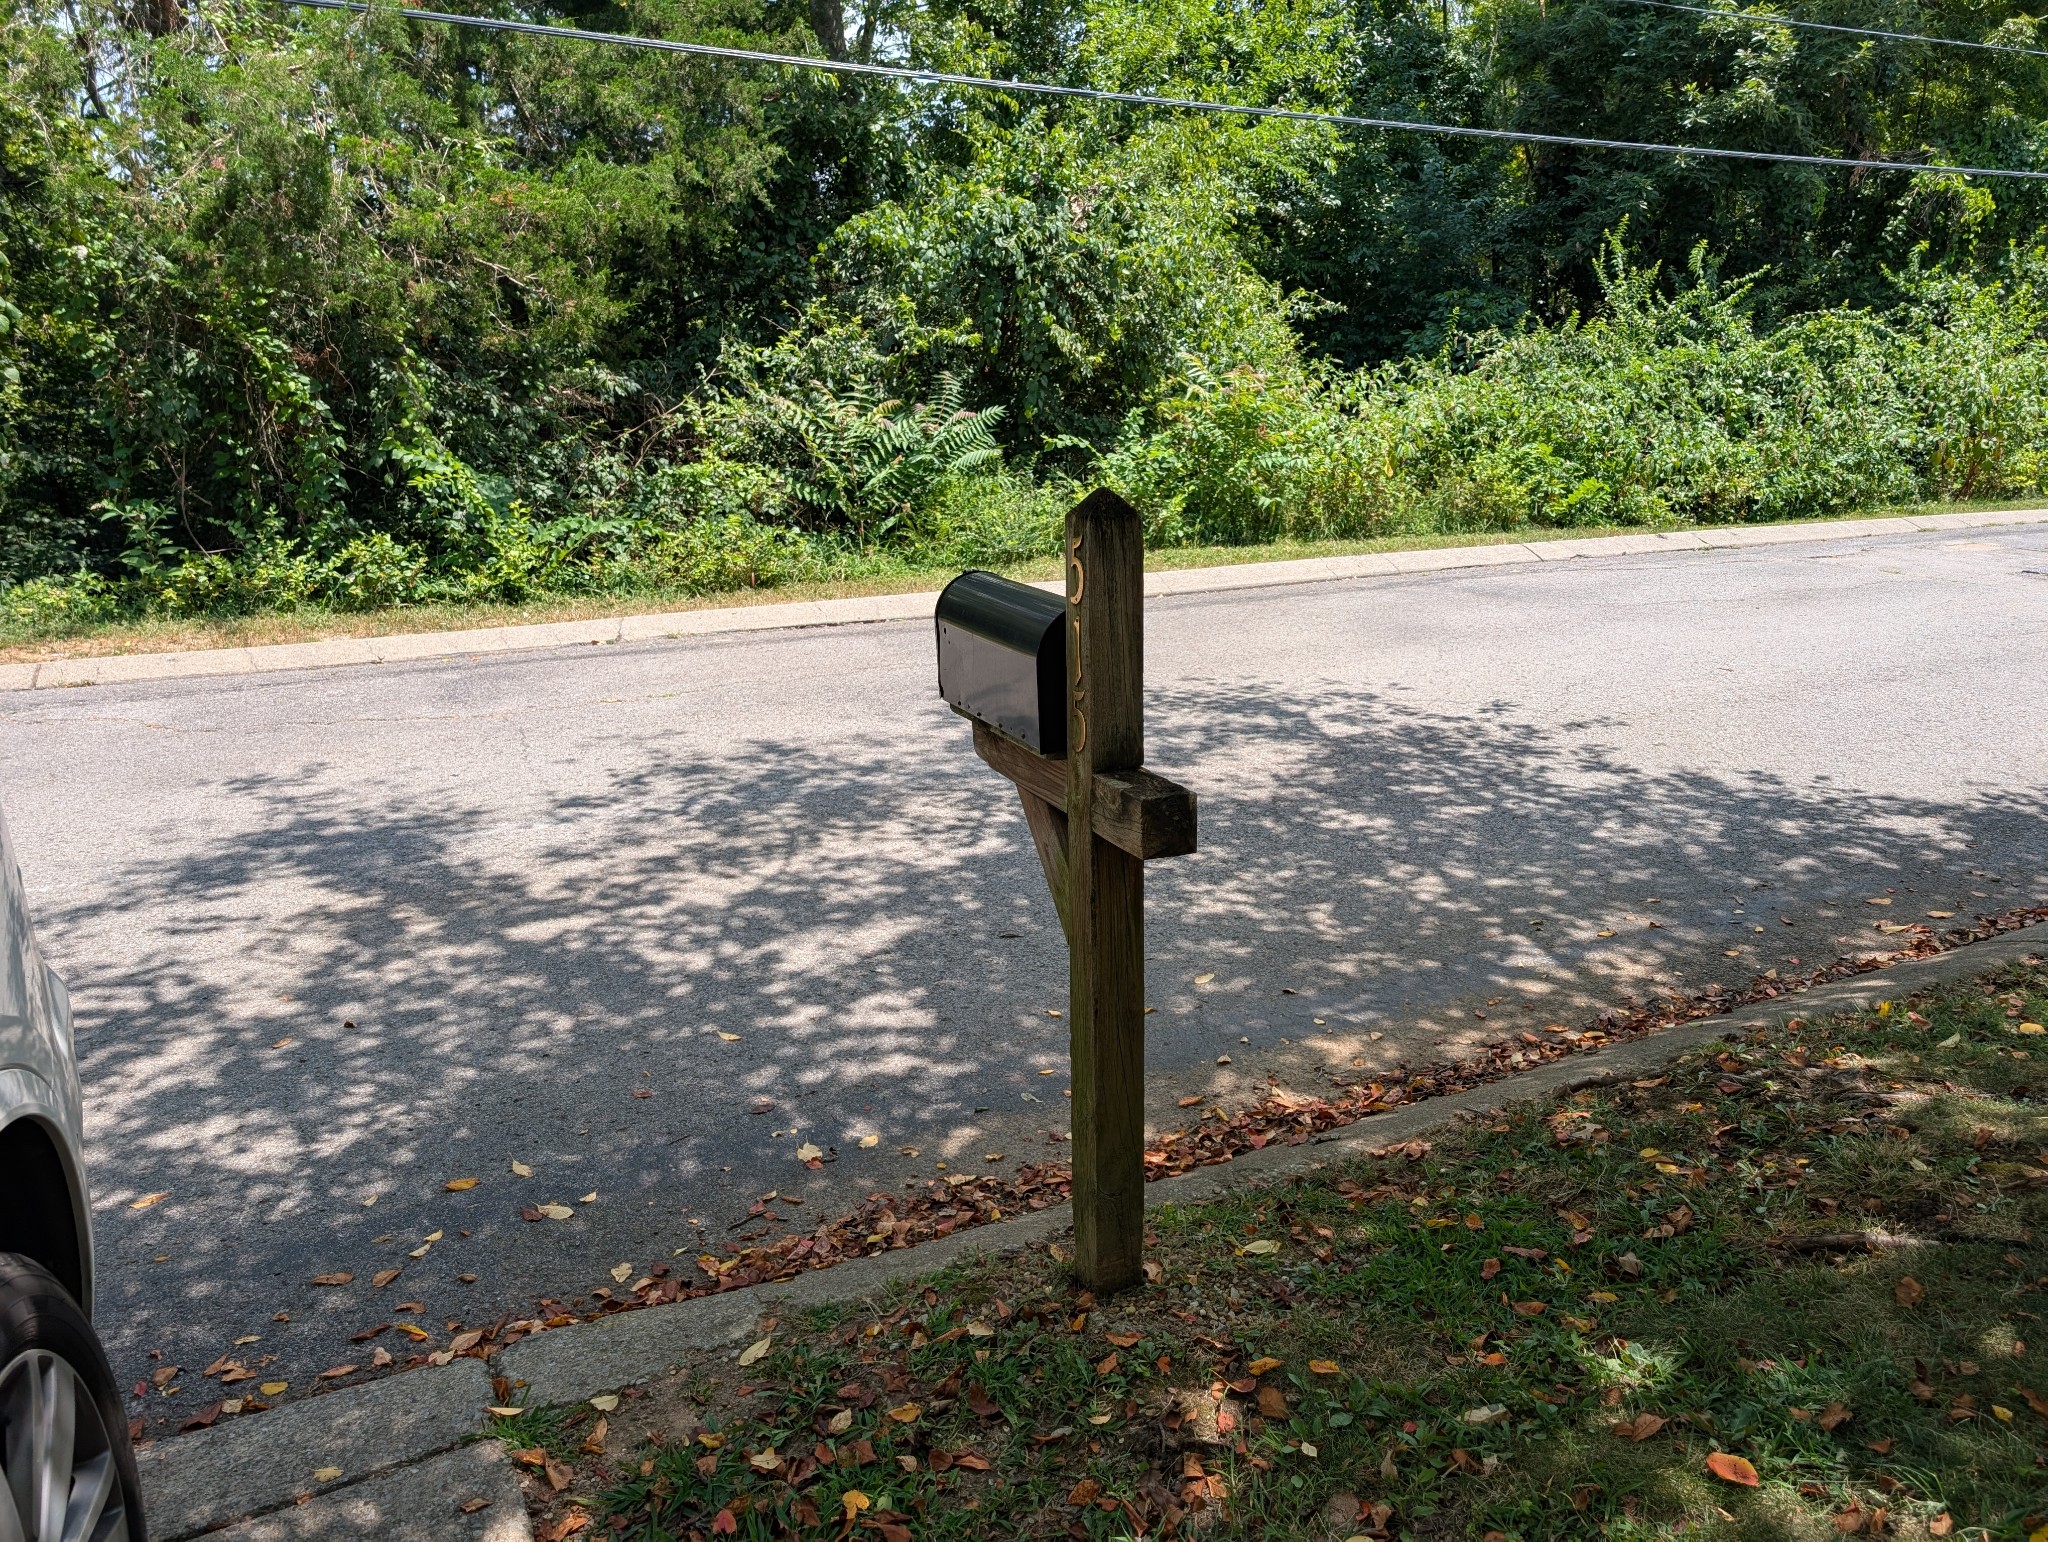
515 Huntington Ridge Dr
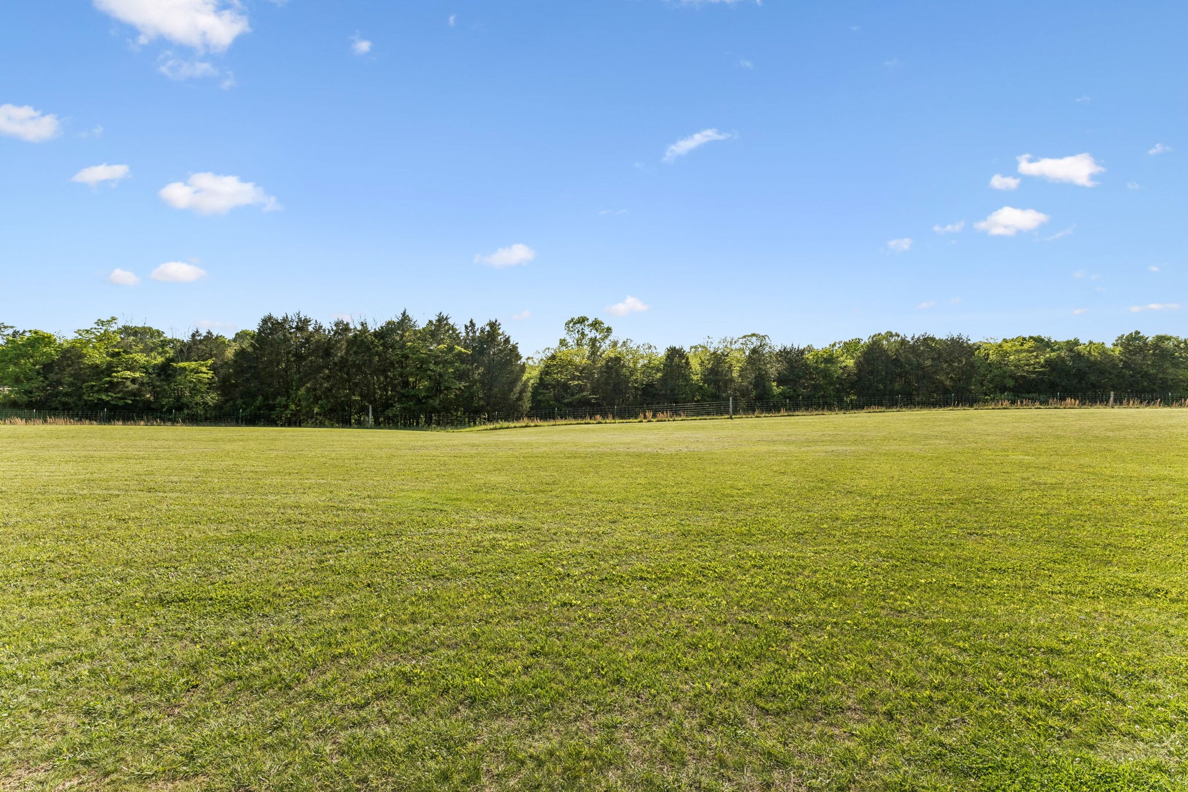
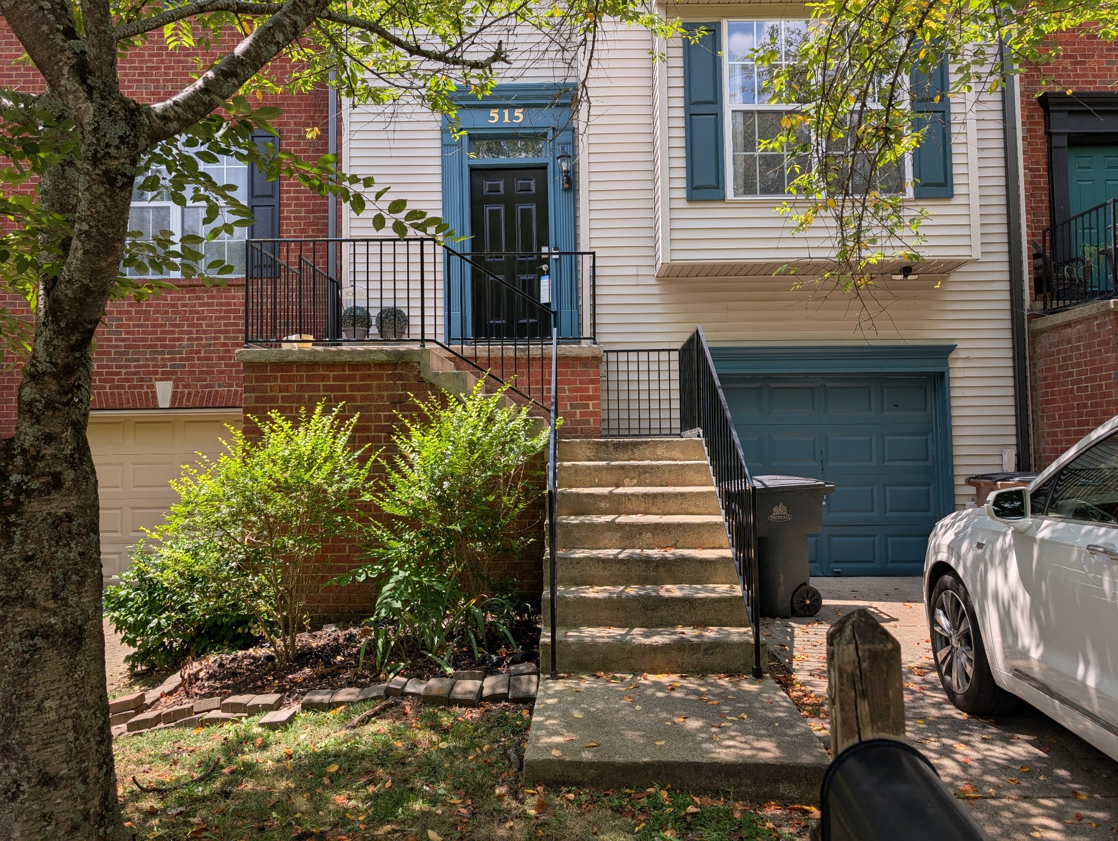
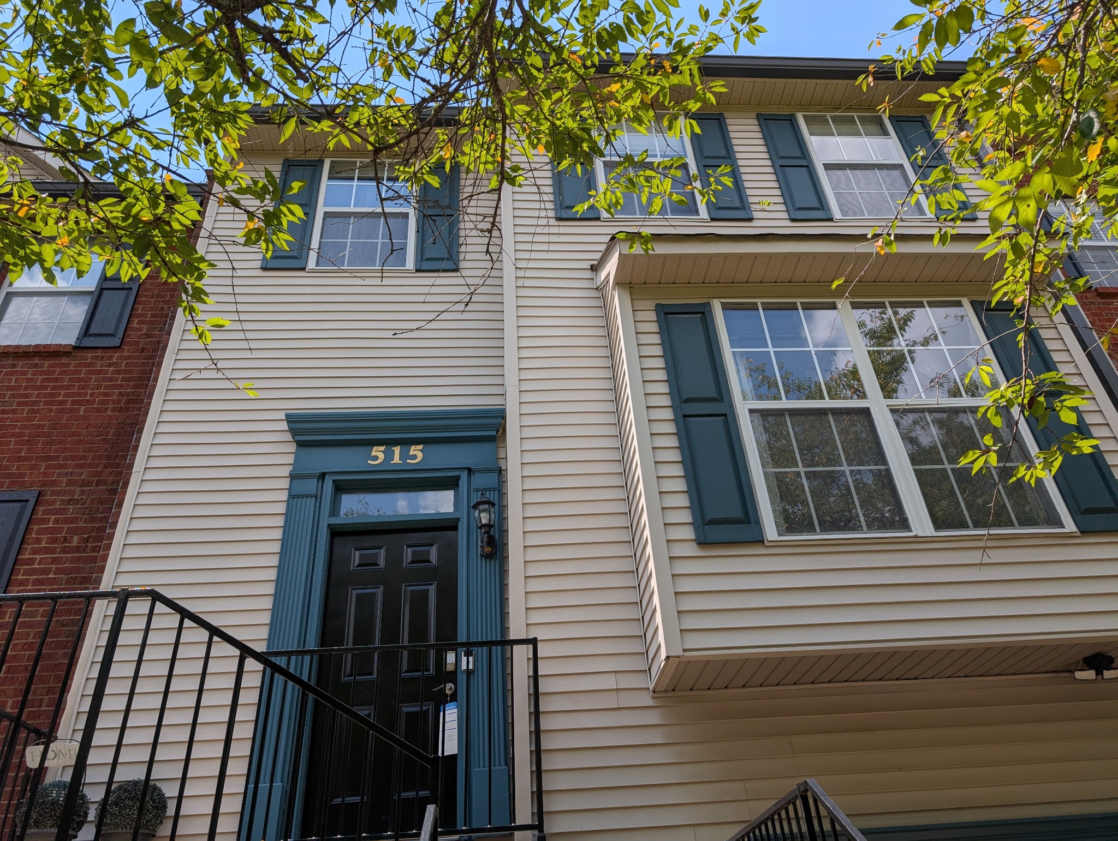
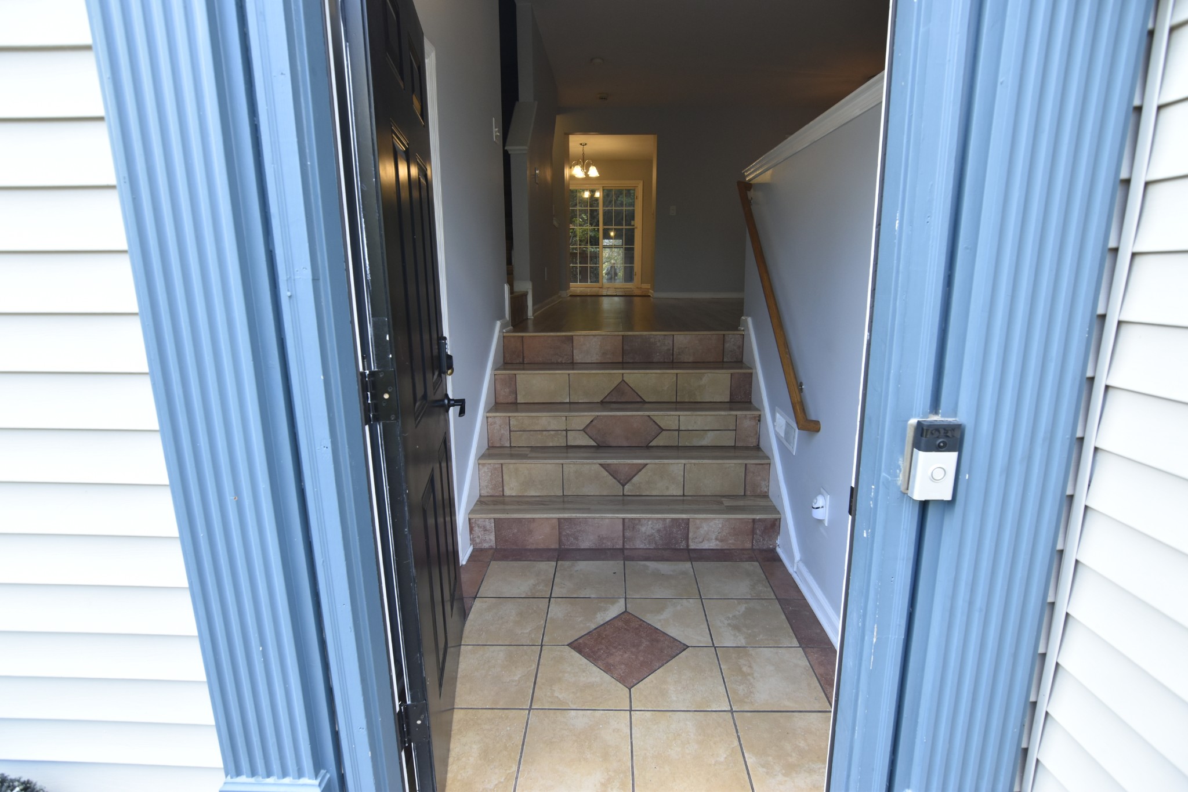
VIEW PHOTOS
Courtesy of The Realty Association, C. Richard Smith Listing Contact: 6157143077 
$313,900

515 Huntington Ridge Dr

3 Beds 3 Baths 1,928 Sq.Ft. 1,742.4 Sq.Ft.

Description

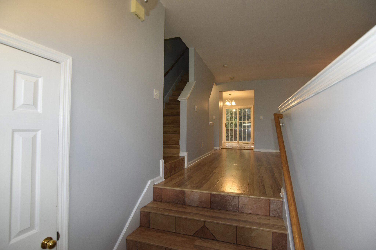
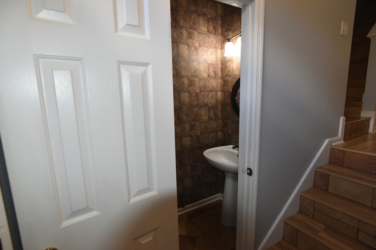
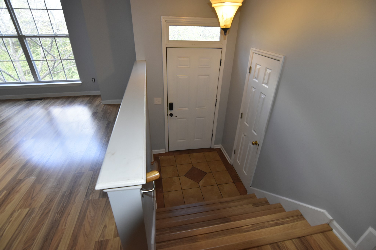
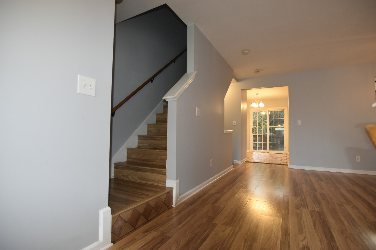
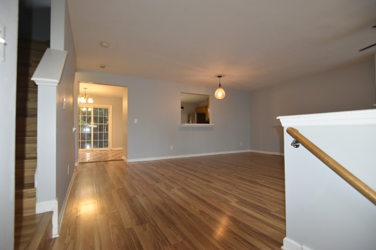
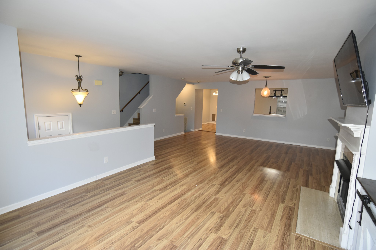
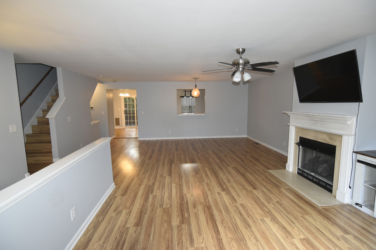
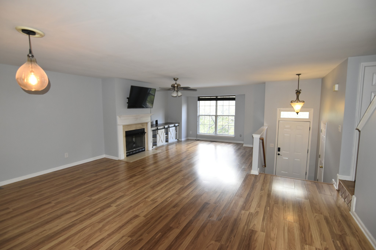
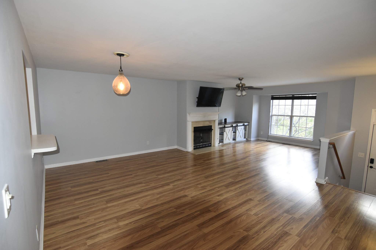
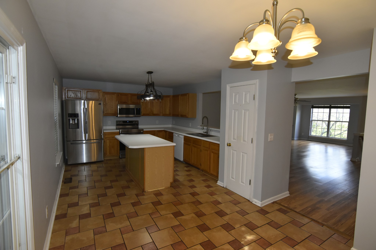
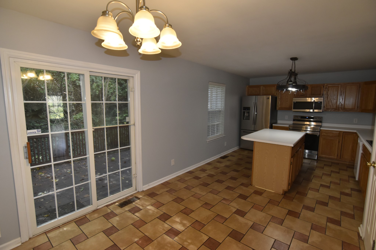
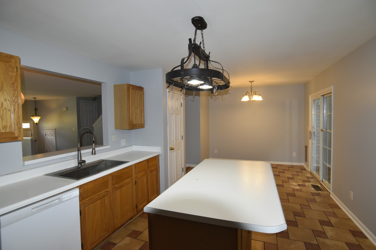
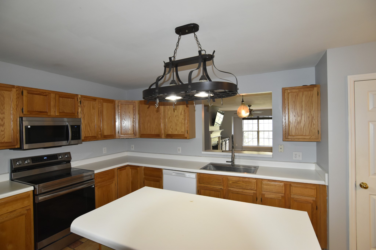
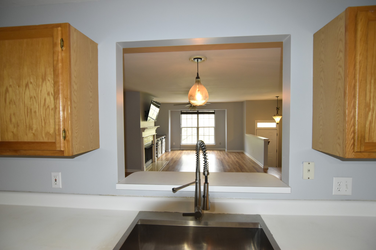
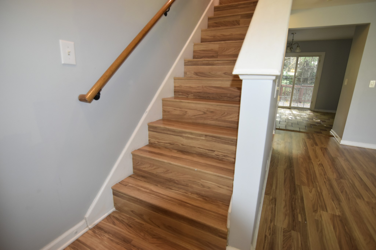
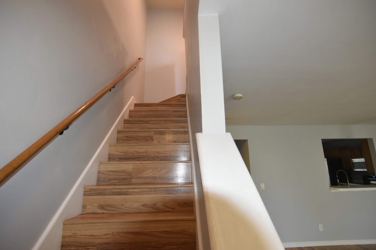
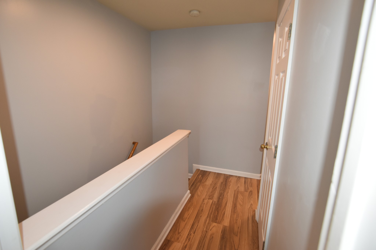
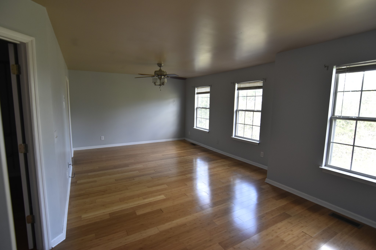
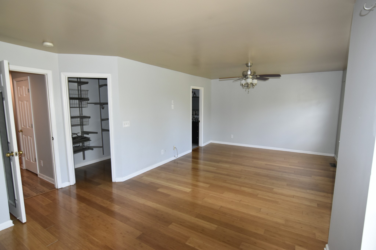
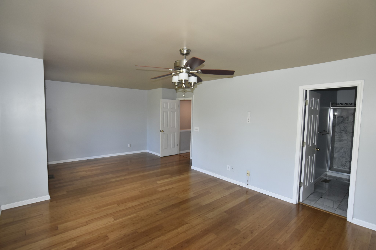
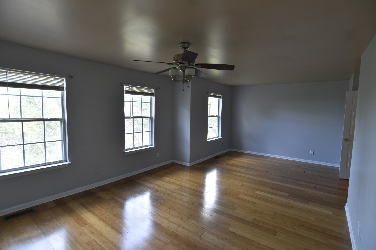
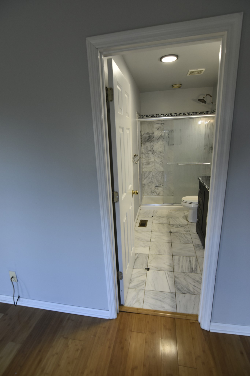
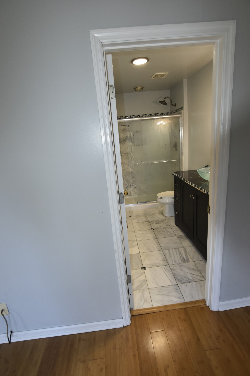
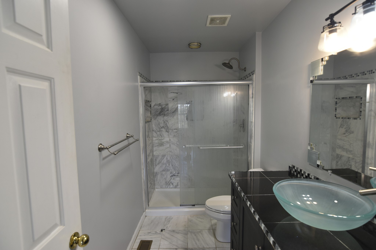
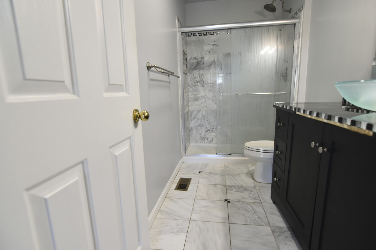
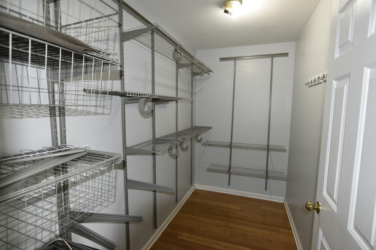
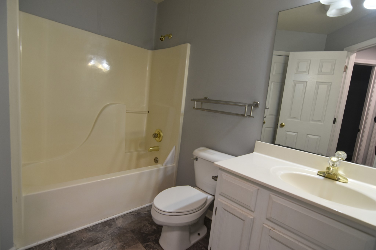
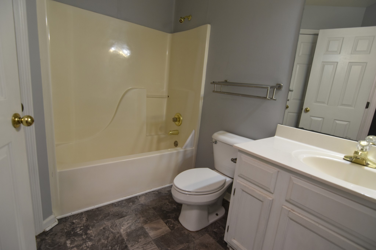
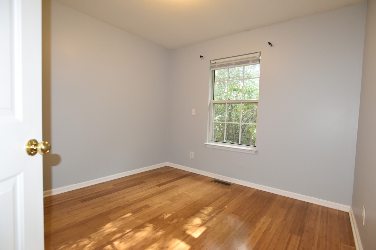
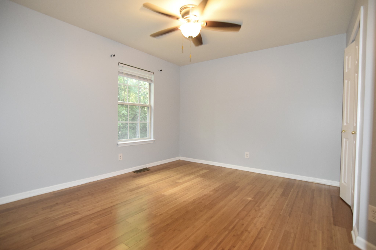
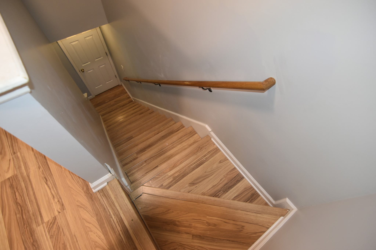
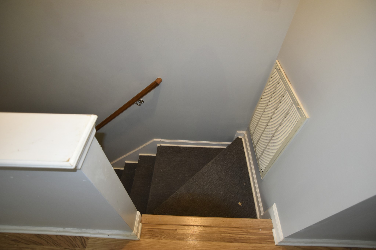
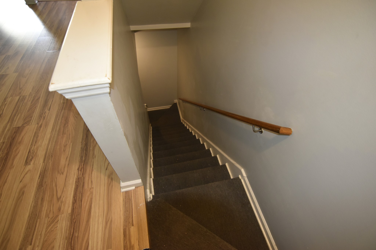
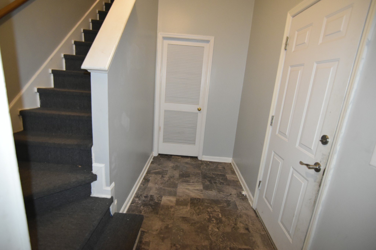
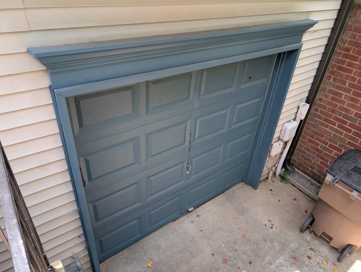
PROPERTY back on the market, repairs are being analyzed for a speedy resolution. The Townhouse sits on a "Ridge-Top", located just minutes from everything "Shopping, Dining and Dancing", and has it all. Its three-level floor plan feels super roomy and comes in at over 1,920 square feet of living space, 3 large BRs, 2 and one-half BAs, eat-in kitchen, Huge living room / dining room area with centrally located fireplace. There's also an exercise space, laundry room, large garage and storage room on the lower level. All of this and more at one of the best price points in the Complex. Also, inquire about SUPER Financing, available to qualified Buyers, through preferred lenders. HURRY, this one WILL-NOT last!

Share Property

Location

515 Huntington Ridge Dr, Nashville, TN 37211

Status

Sold
Gabrielle Grooters

Gabrielle Grooters

TITLE

REALTOR®

LICENSE

377998

Property Amenities

Interior
Laundry room Washer Hookup
Fireplace Gas, Great Room
Appliances Electric Oven, Electric Range, Disposal, Ice Maker, Microwave, Refrigerator, Stainless Steel Appliance(s)
Flooring Wood, Laminate, Tile
Total Bedrooms: 3
Half Bathrooms: 1
Full Bathrooms: 2
Other Interior Features Ceiling Fan(s), Entrance Foyer, Extra Closets, Open Floorplan, Walk-In Closet(s), Kitchen Island
Area & Lot
Total area 1,928 Sq.Ft.
Lot Area 1,742.4 Sq.Ft.
Living area 1,928 Sq.Ft.
MLS® ID 3014018
Year Built 1997
High School John Overton Comp High School
Middle School William Henry Oliver Middle
Elementary School Granbery Elementary
Architecture Styles Split Level
Type Townhouse
Status Sold
Exterior
Stories 3
Air conditioning Central Air, Electric
Heat type Central, Natural Gas
Water Source Public
Garage Space 1.0
Sewer Public Sewer
Parking Garage Door Opener, Garage Faces Front, Concrete, Driveway, On Street
Roof Asphalt
Utilities Electricity Available, Natural Gas Available, Water Available, Cable Connected
Finance
Sales Price $313,900
HOA Fees $280 monthly
Real Estate Tax $2,131 yearly

Partner With Me

I blend proven market strategies with a passion for interior design to showcase your home at its best and help you move with confidence. Every detail matters—and I'm here to ensure your journey is smooth, supported, and beautifully executed.