Leave a Message

Thank you for your message. We will be in touch with you shortly.

4011 Shenandoah Dr
4011 Shenandoah Dr
4011 Shenandoah Dr
4011 Shenandoah Dr
4011 Shenandoah Dr
4011 Shenandoah Dr
4011 Shenandoah Dr
4011 Shenandoah Dr
4011 Shenandoah Dr
4011 Shenandoah Dr
4011 Shenandoah Dr
4011 Shenandoah Dr
4011 Shenandoah Dr
4011 Shenandoah Dr
4011 Shenandoah Dr
4011 Shenandoah Dr
4011 Shenandoah Dr
4011 Shenandoah Dr
4011 Shenandoah Dr
4011 Shenandoah Dr
4011 Shenandoah Dr
4011 Shenandoah Dr
4011 Shenandoah Dr
4011 Shenandoah Dr
4011 Shenandoah Dr
VIEW PHOTOS
Courtesy of Keller Williams Realty, Alex Plunkett Listing Contact: 9316989939 
$394,000

4011 Shenandoah Dr

3 Beds 3 Baths 2,052 Sq.Ft. 0.47 Acres

Description

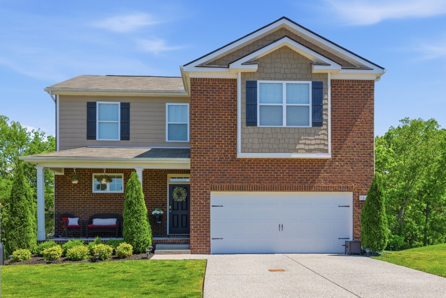
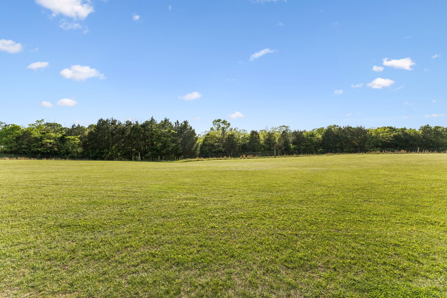
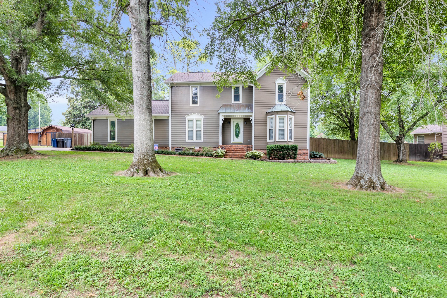
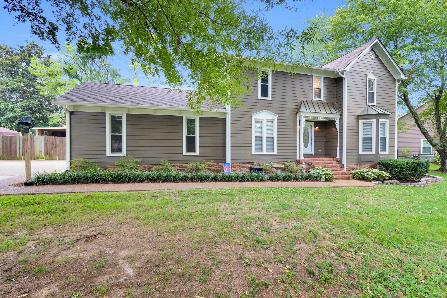
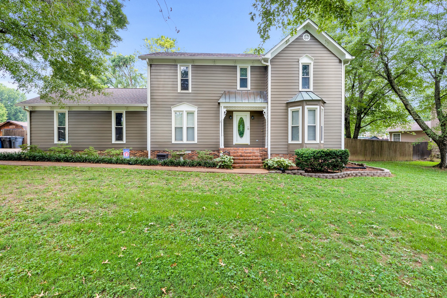
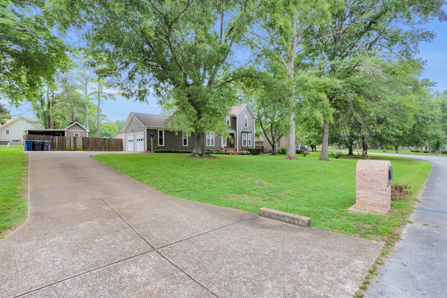
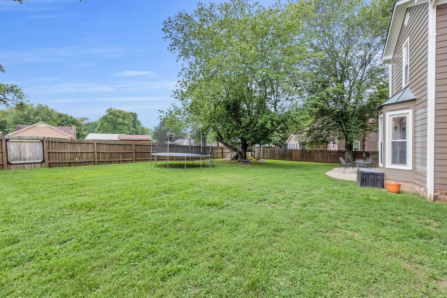
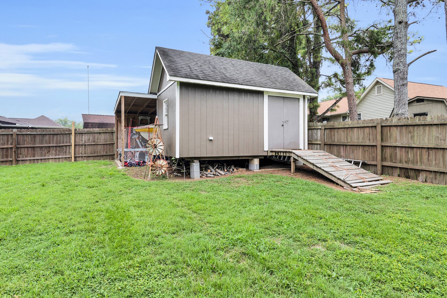
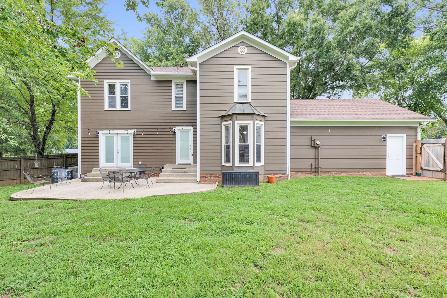
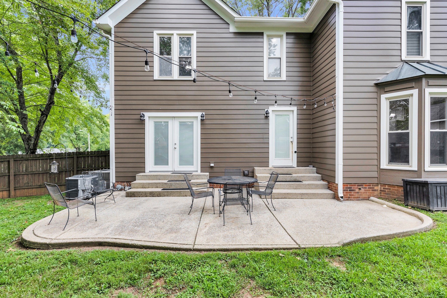
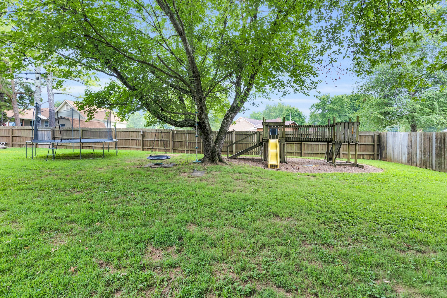
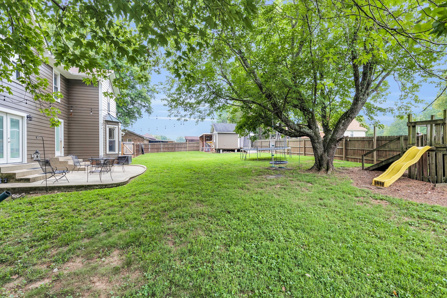
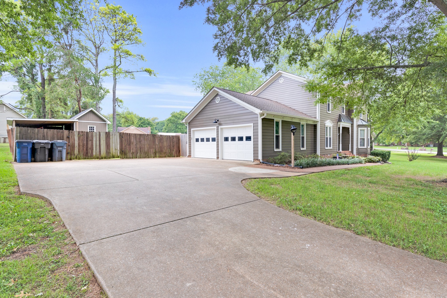
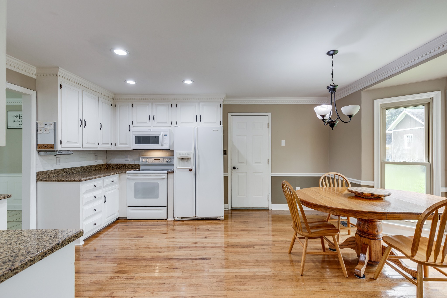
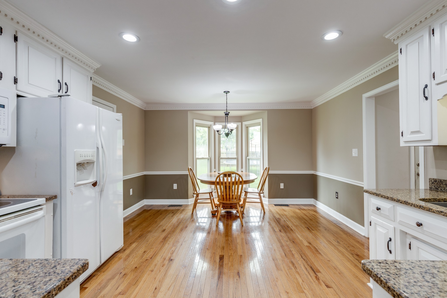
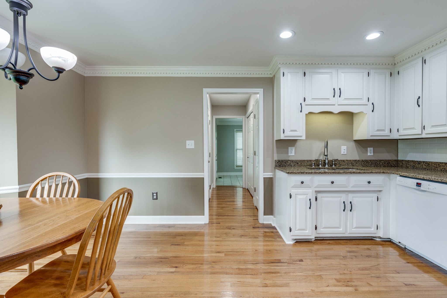
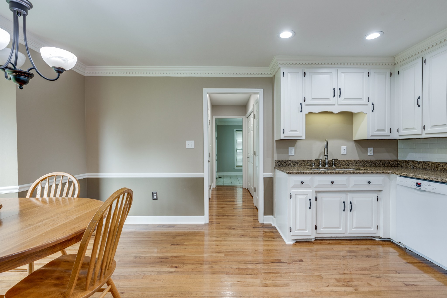
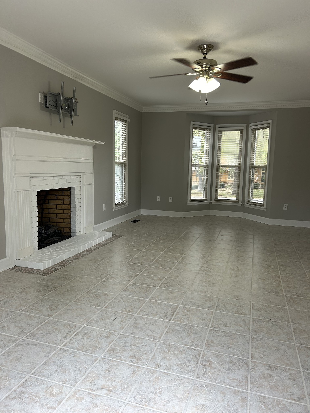
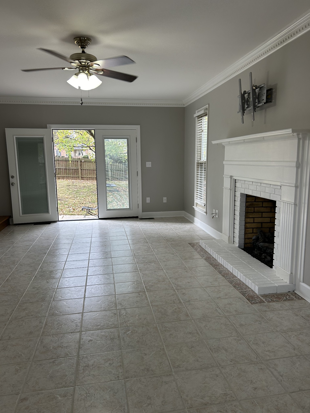
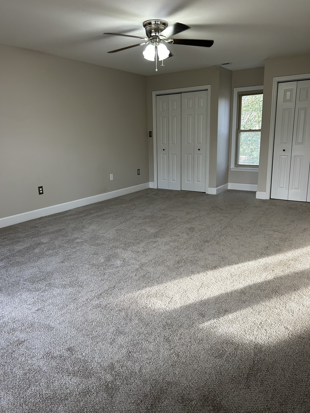
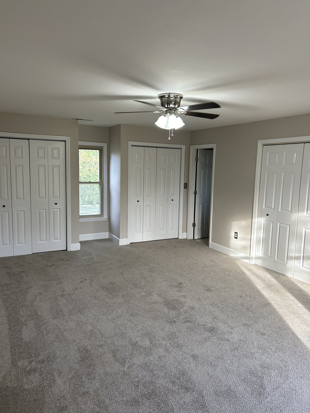
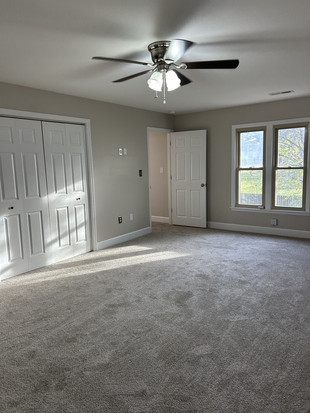
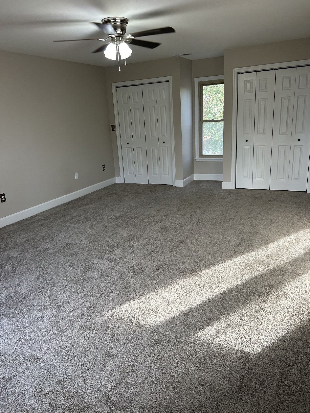
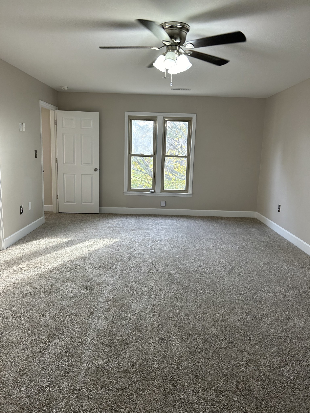
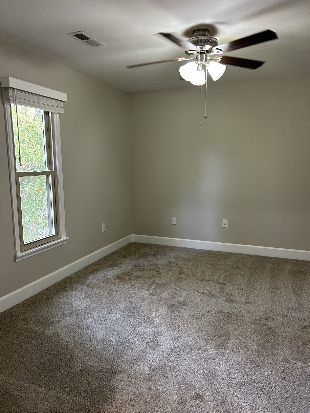
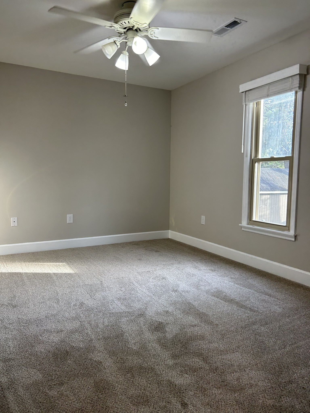
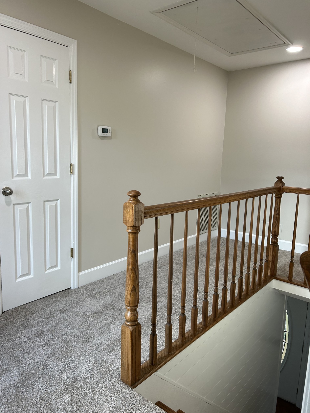
**New Carpet and Interior Paint! **Roof, HVAC and exterior paint have all been updated! Located in highly sought after Sunnyside subdivision!! Minutes from Historic Downtown Columbia! This Home features spacious great room with fireplace, formal dining room, Large kitchen w/ table area! Master Bedroom features his and hers closet closets with attached master bathroom! Two bedrooms have connected Jack and Jill full bathroom! Large Privacy Fenced back yard, with awesome back patio for entertaining! Also Home also has an attached 2 car garage with lots of attic space! Located on the back of the property is a large storage building w/electricity & attached 16x24 carport on concrete slab! Don't miss this one! Schedule your showing today! Buyer/Buyer Agent to verify all information presented.

Share Property

Location

4011 Shenandoah Dr, Columbia, TN 38401

Status

Sold
Gabrielle Grooters

Gabrielle Grooters

TITLE

REALTOR®

LICENSE

377998

Property Amenities

Interior
Flooring Carpet, Finished Wood, Laminate, Tile
Total Bedrooms: 3
Half Bathrooms: 1
Full Bathrooms: 2
Area & Lot
Total area 2,052 Sq.Ft.
Lot Area 0.47 Acres
Living area 2,052 Sq.Ft.
MLS® ID 2753562
Year Built 1986
High School Columbia Central High School
Middle School Whitthorne Middle School
Elementary School J E Woodard Elementary
Type Residential
Status Sold
Exterior
Stories 2
Air conditioning Central Air
Heat type Central
Water Source Public
Garage Space 2.0
Sewer Public Sewer
Parking Attached
Utilities Water Available
Finance
Sales Price $394,000
Real Estate Tax $1,974 yearly

Partner With Me

I blend proven market strategies with a passion for interior design to showcase your home at its best and help you move with confidence. Every detail matters—and I'm here to ensure your journey is smooth, supported, and beautifully executed.