2717 Batavia St
2717 Batavia St
2717 Batavia St
2717 Batavia St
2717 Batavia St
2717 Batavia St
2717 Batavia St
2717 Batavia St
2717 Batavia St
2717 Batavia St
2717 Batavia St
2717 Batavia St
2717 Batavia St
2717 Batavia St
2717 Batavia St
2717 Batavia St
2717 Batavia St
2717 Batavia St
2717 Batavia St
2717 Batavia St
2717 Batavia St
2717 Batavia St
2717 Batavia St
2717 Batavia St
2717 Batavia St
2717 Batavia St
2717 Batavia St
2717 Batavia St
2717 Batavia St
2717 Batavia St
2717 Batavia St
2717 Batavia St
2717 Batavia St
2717 Batavia St
2717 Batavia St
2717 Batavia St
2717 Batavia St
2717 Batavia St
2717 Batavia St
2717 Batavia St
VIEW PHOTOS
Courtesy of eXp Realty, Peter Middleton Listing Contact: 8589223377 
$520,000

2717 Batavia St

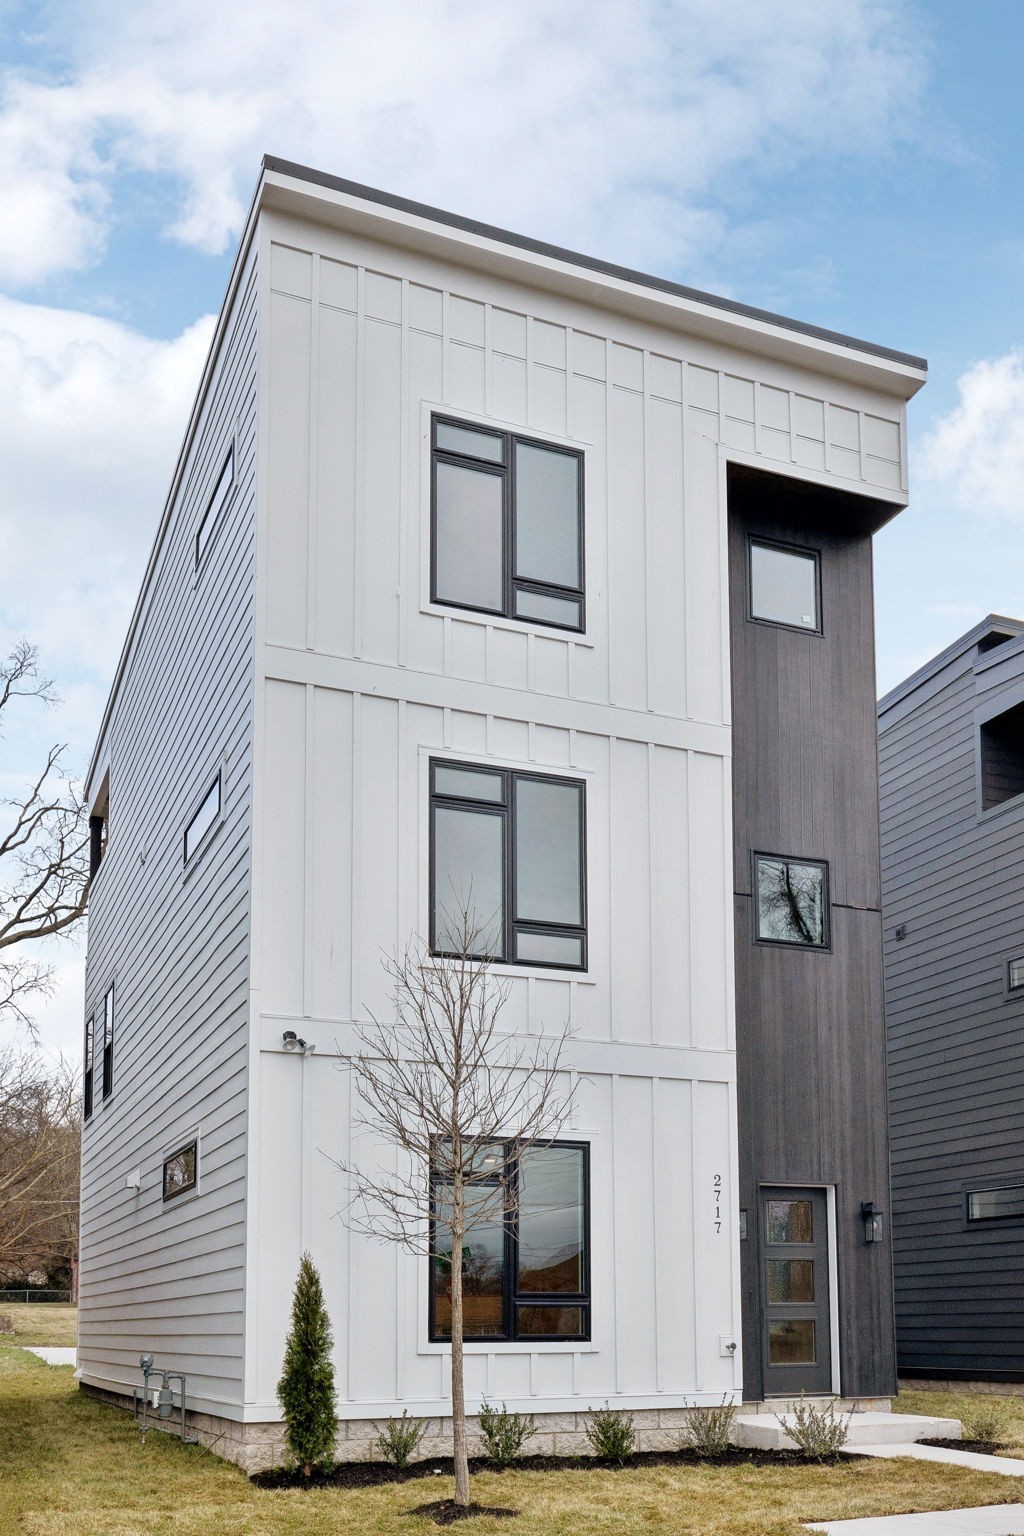
3 Beds 4 Baths 2,332 Sq.Ft. 871.2 Sq.Ft.

Description

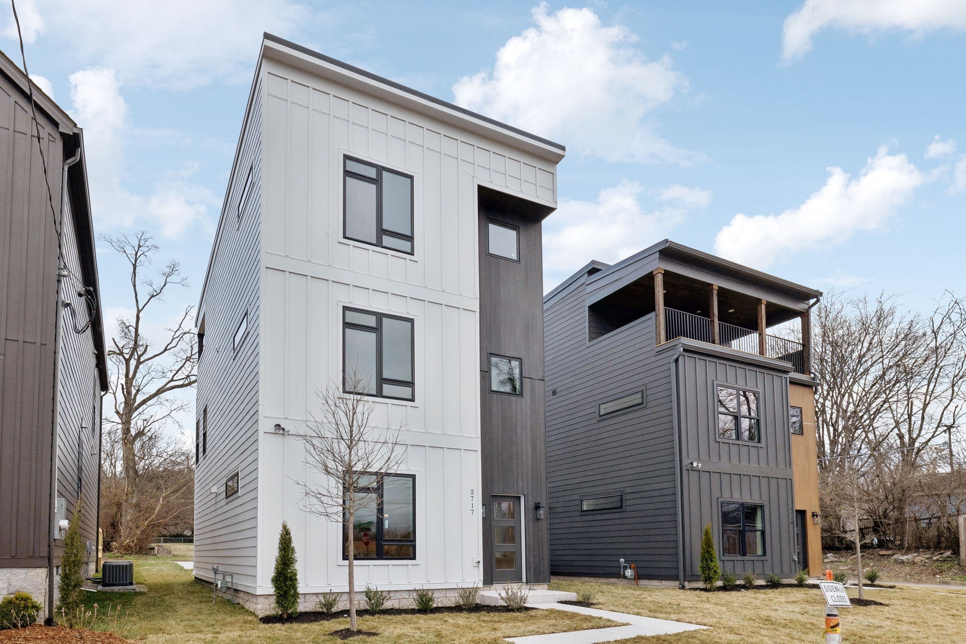
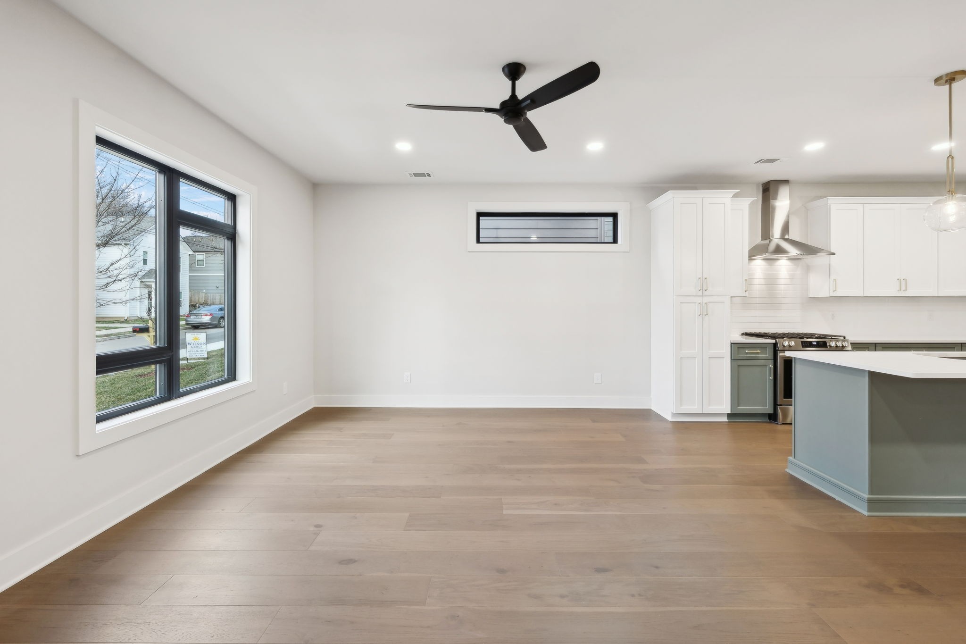
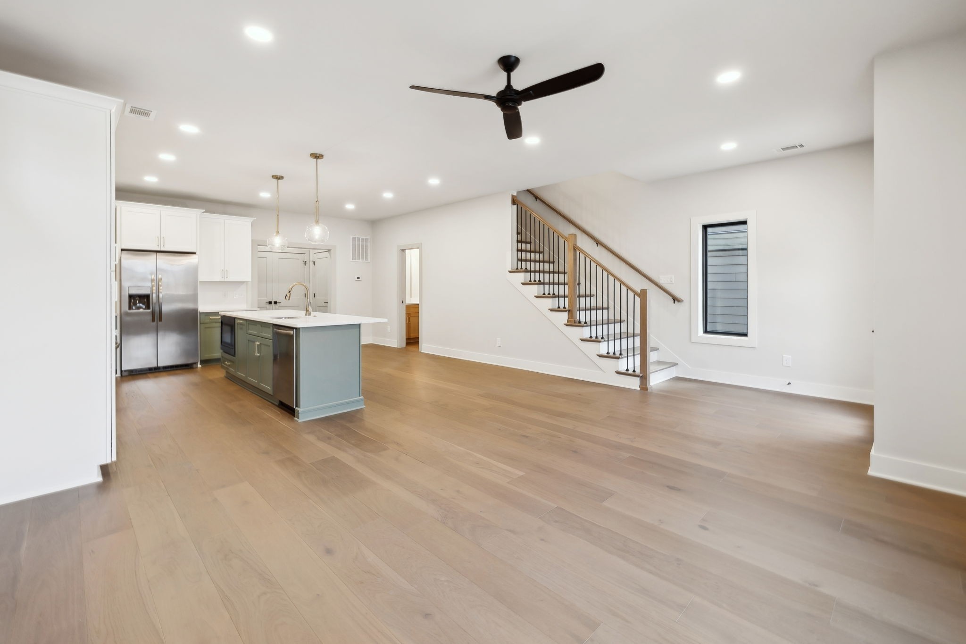
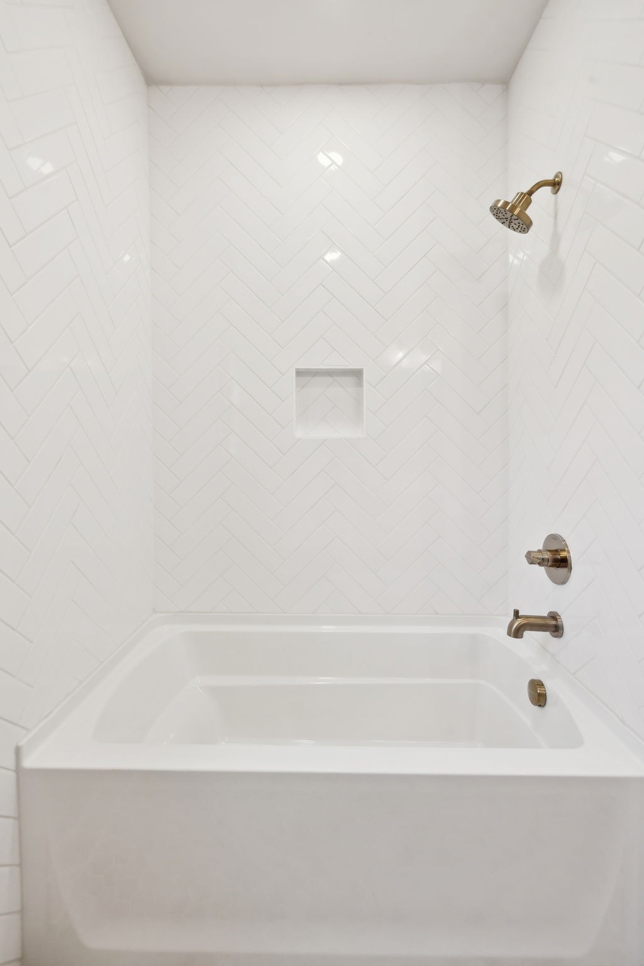
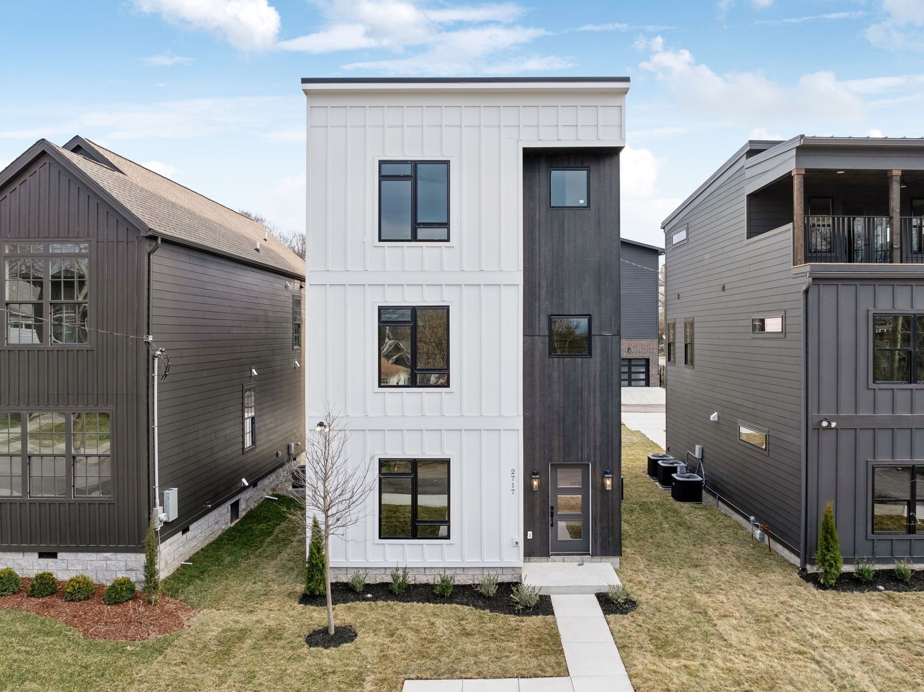
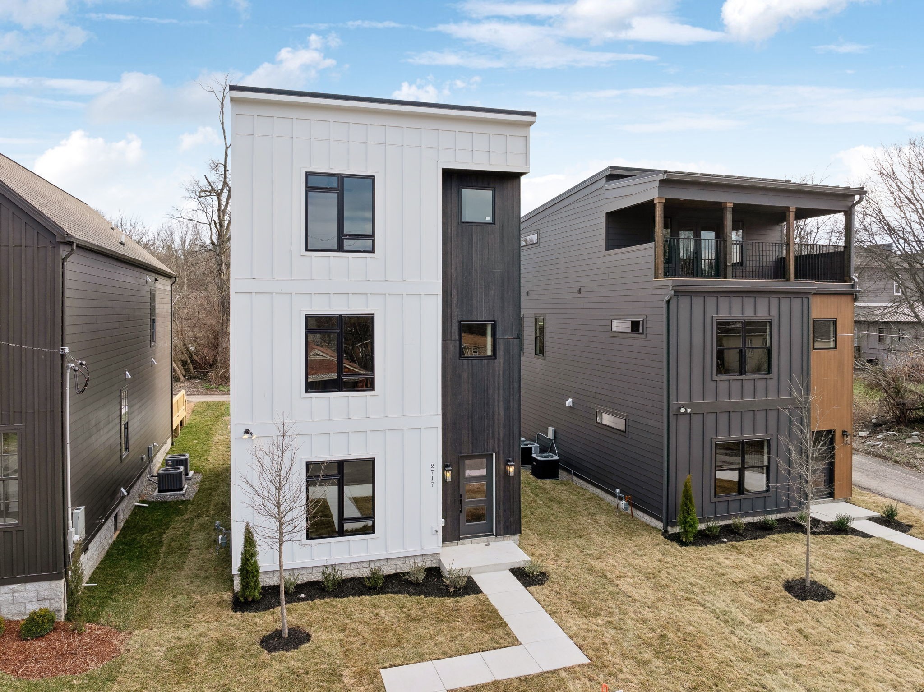
This stunning modern new construction home is just minutes from downtown Nashville, Germantown, and the Buchanan Arts District. This property blends modern finishes with classic charm, offering the perfect mix of comfort and convenience.

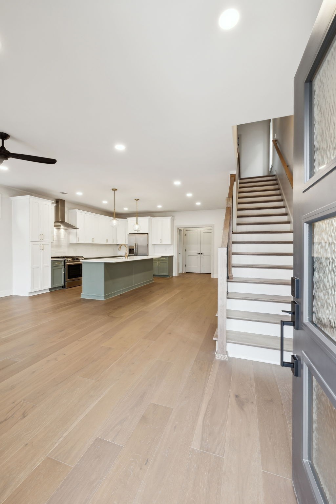
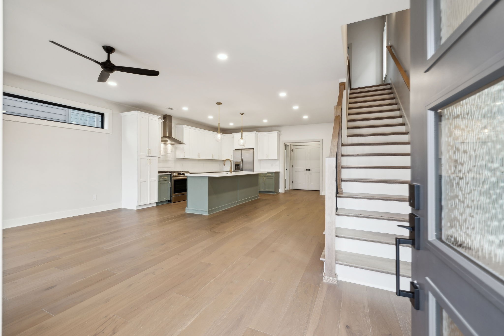
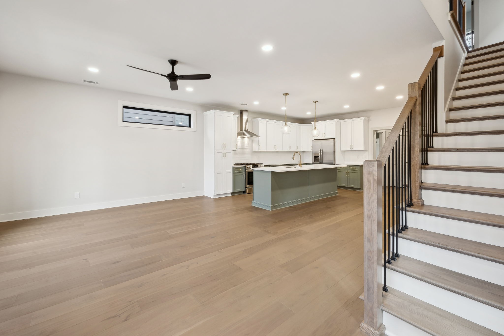
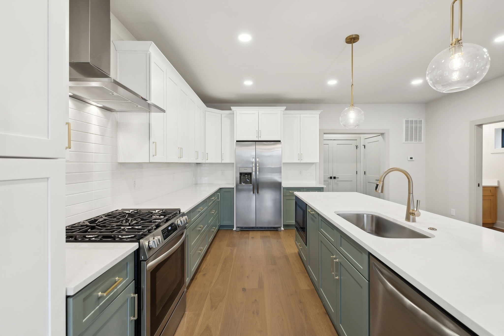
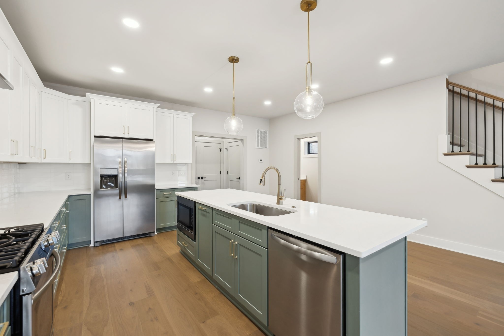
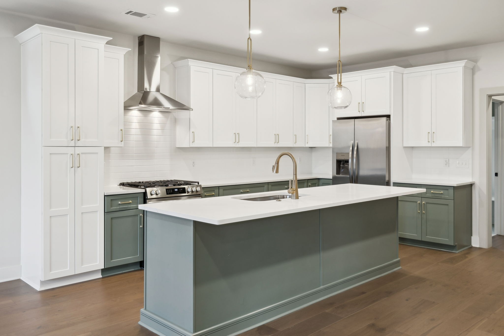
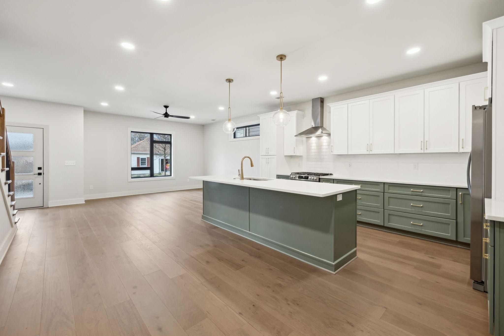
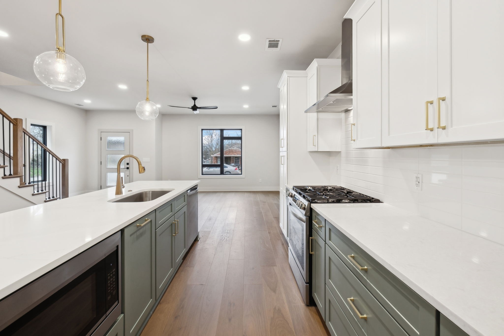
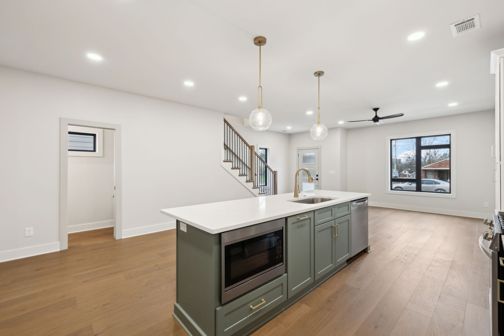
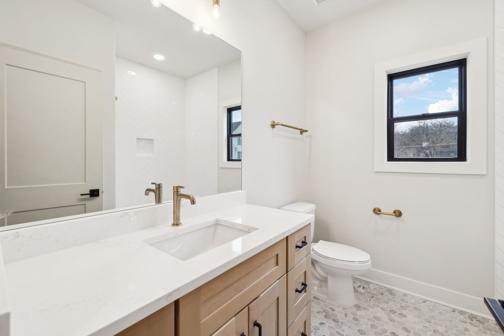
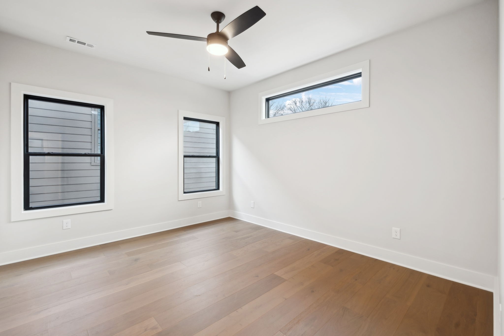
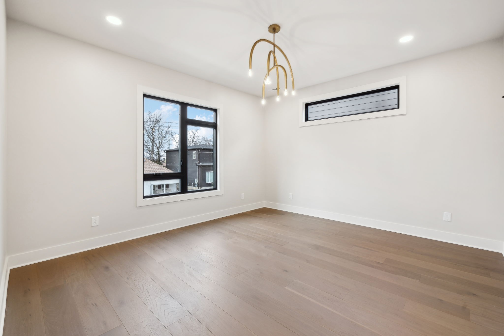
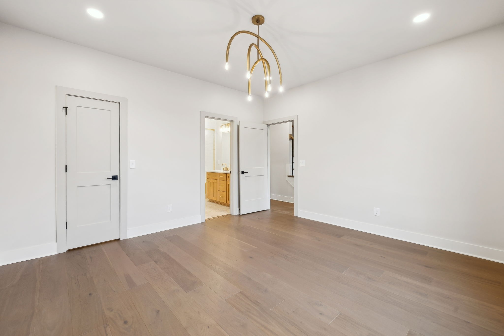
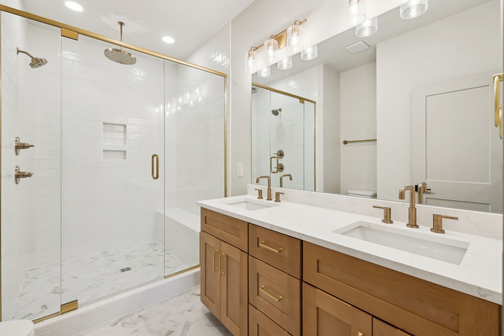
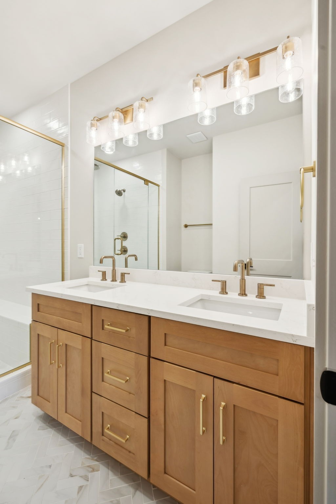
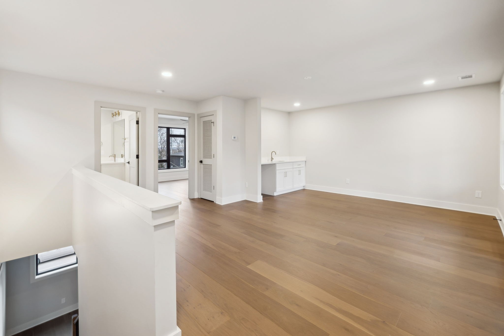
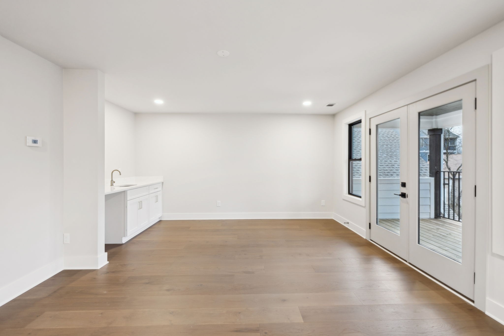
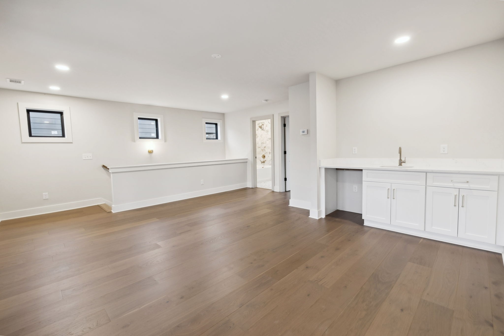
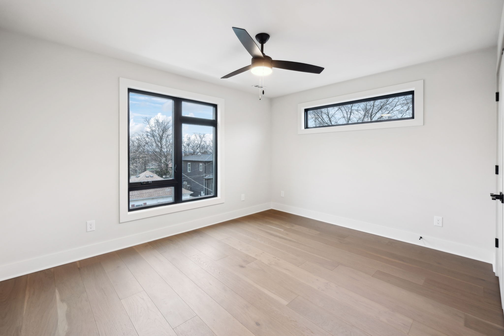
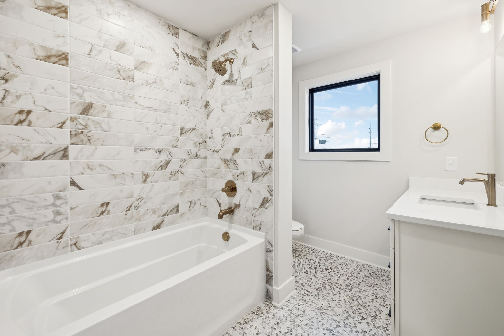
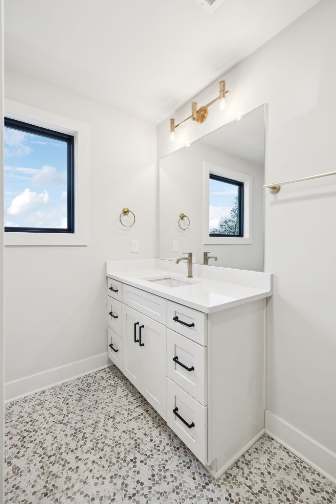
Inside, you'll find an open-concept living space filled with natural light, a stylish kitchen with quartz countertops and stainless steel appliances, and spacious bedrooms designed for relaxation. The primary suite includes a private bath with designer touches.

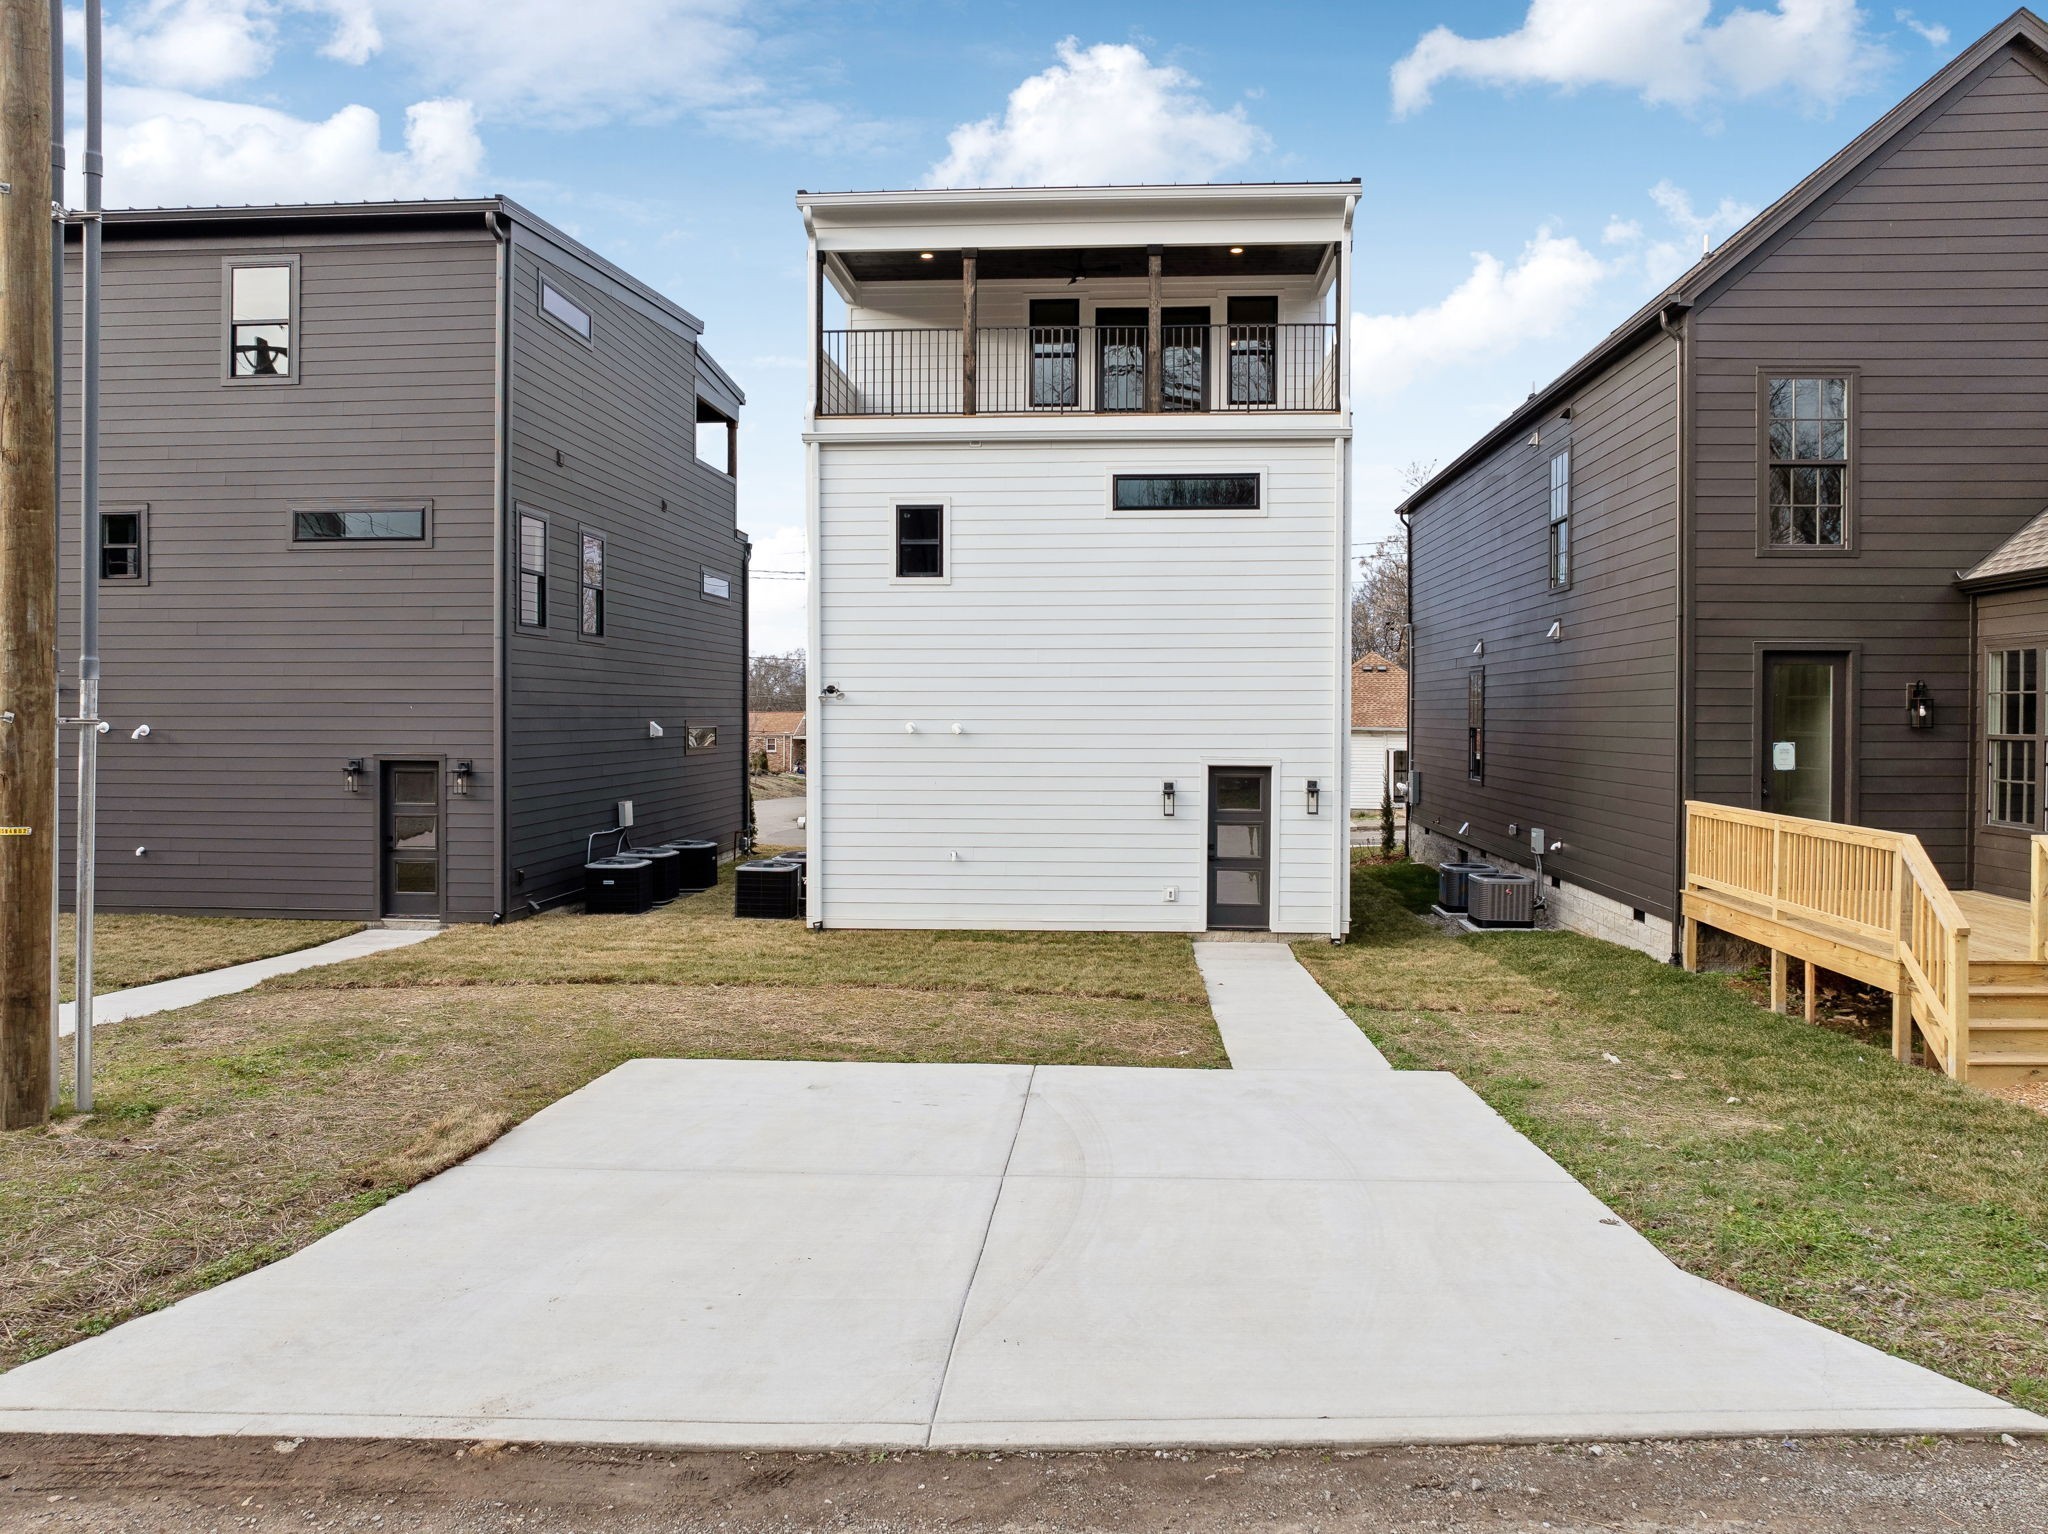
Step outside to enjoy a private backyard--perfect for entertaining, gardening, or unwinding after a long day. With off-street parking and easy access to major highways, commuting is a breeze.

Whether you're looking for your first home, an investment property, or a place close to the best of Nashville, this home checks all the boxes. Come see your new home today!

Share Property

Location

2717 Batavia St, Nashville, TN 37208

Status

Sold

Date Sold

September 22, 2026
Gabrielle Grooters

Gabrielle Grooters

TITLE

REALTOR®

LICENSE

377998

Property Amenities

Interior
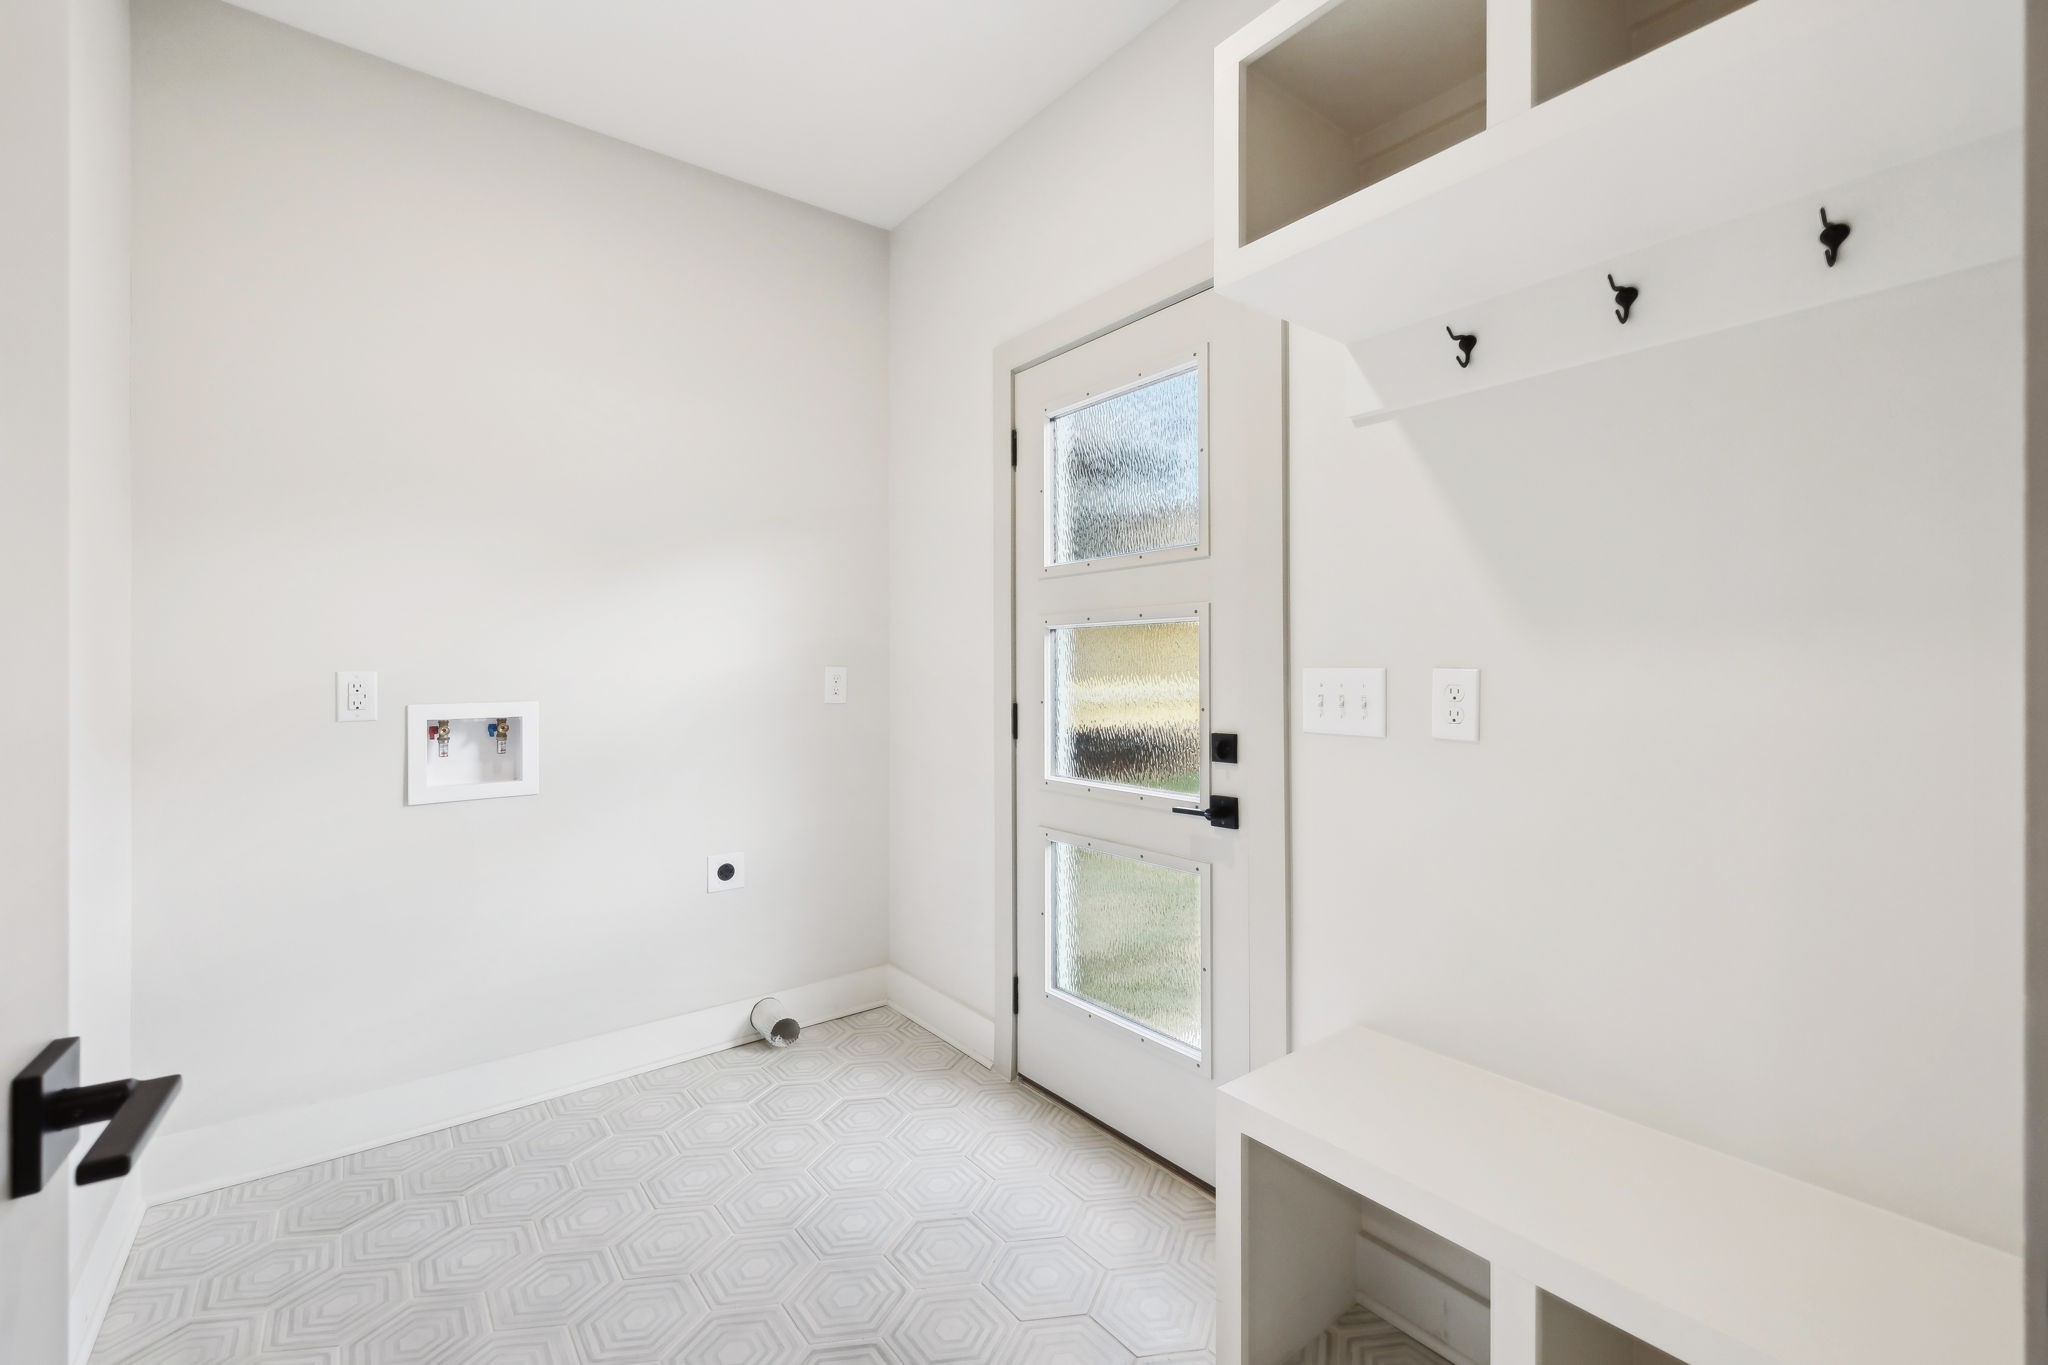
Laundry room Electric Dryer Hookup, Washer Hookup
Appliances Built-In Gas Oven, Gas Range, Dishwasher, Disposal, Dryer, Microwave, Refrigerator, Stainless Steel Appliance(s), Washer
Flooring Laminate, Tile
Total Bedrooms: 3
Half Bathrooms: 1
Full Bathrooms: 3
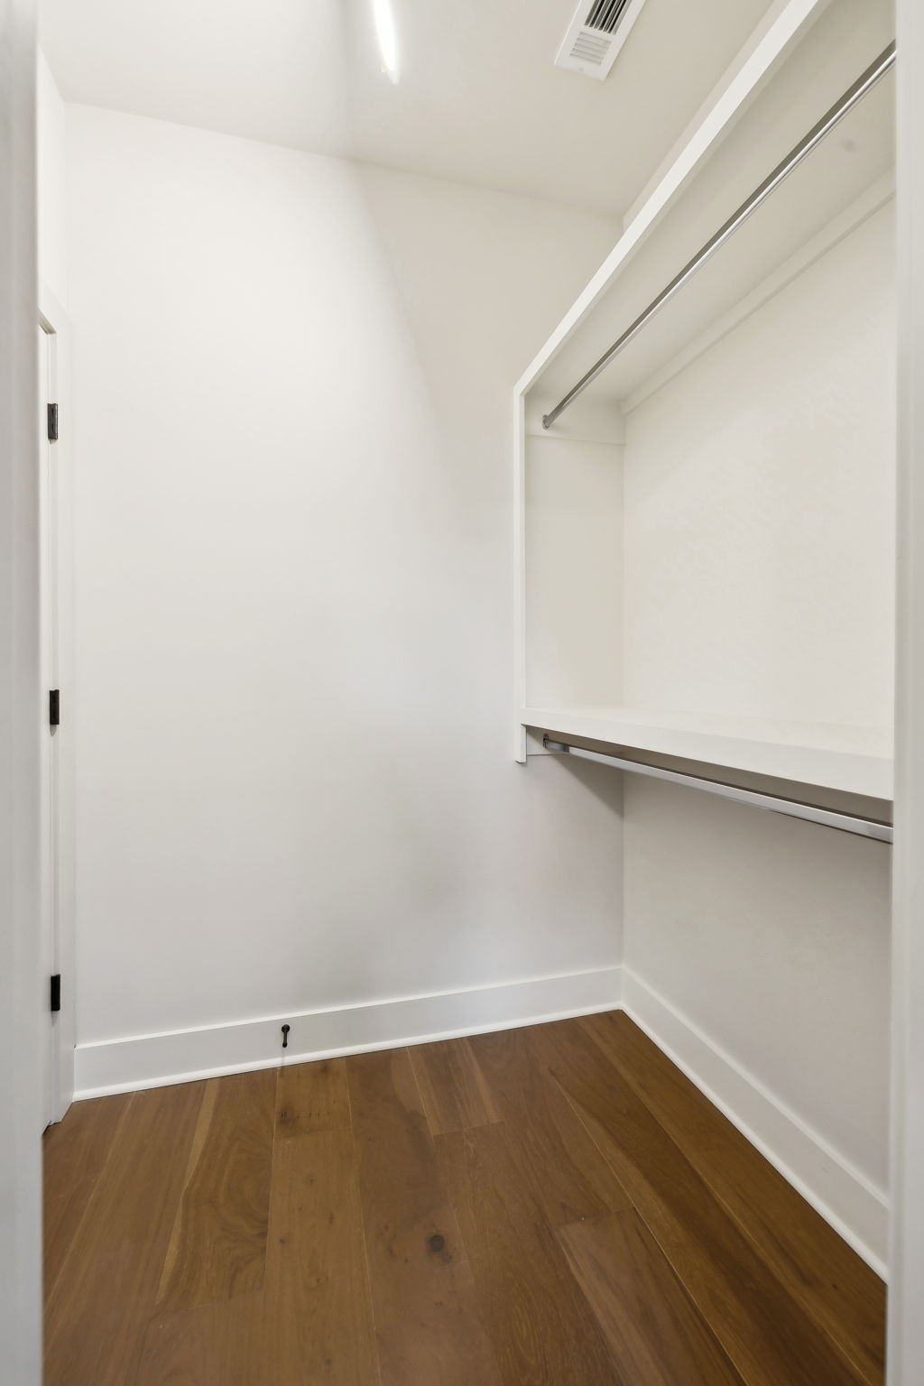
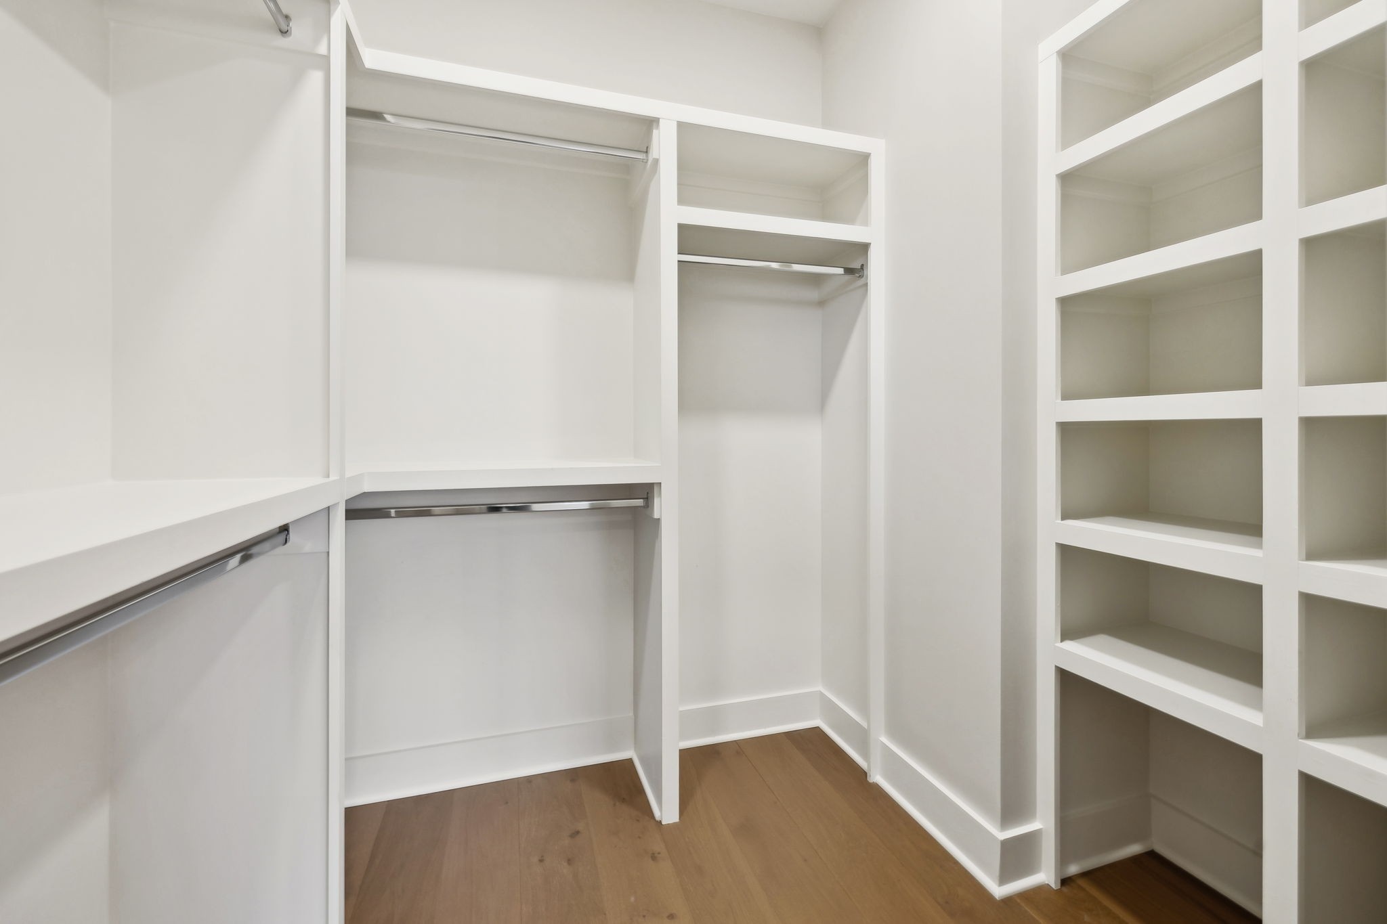
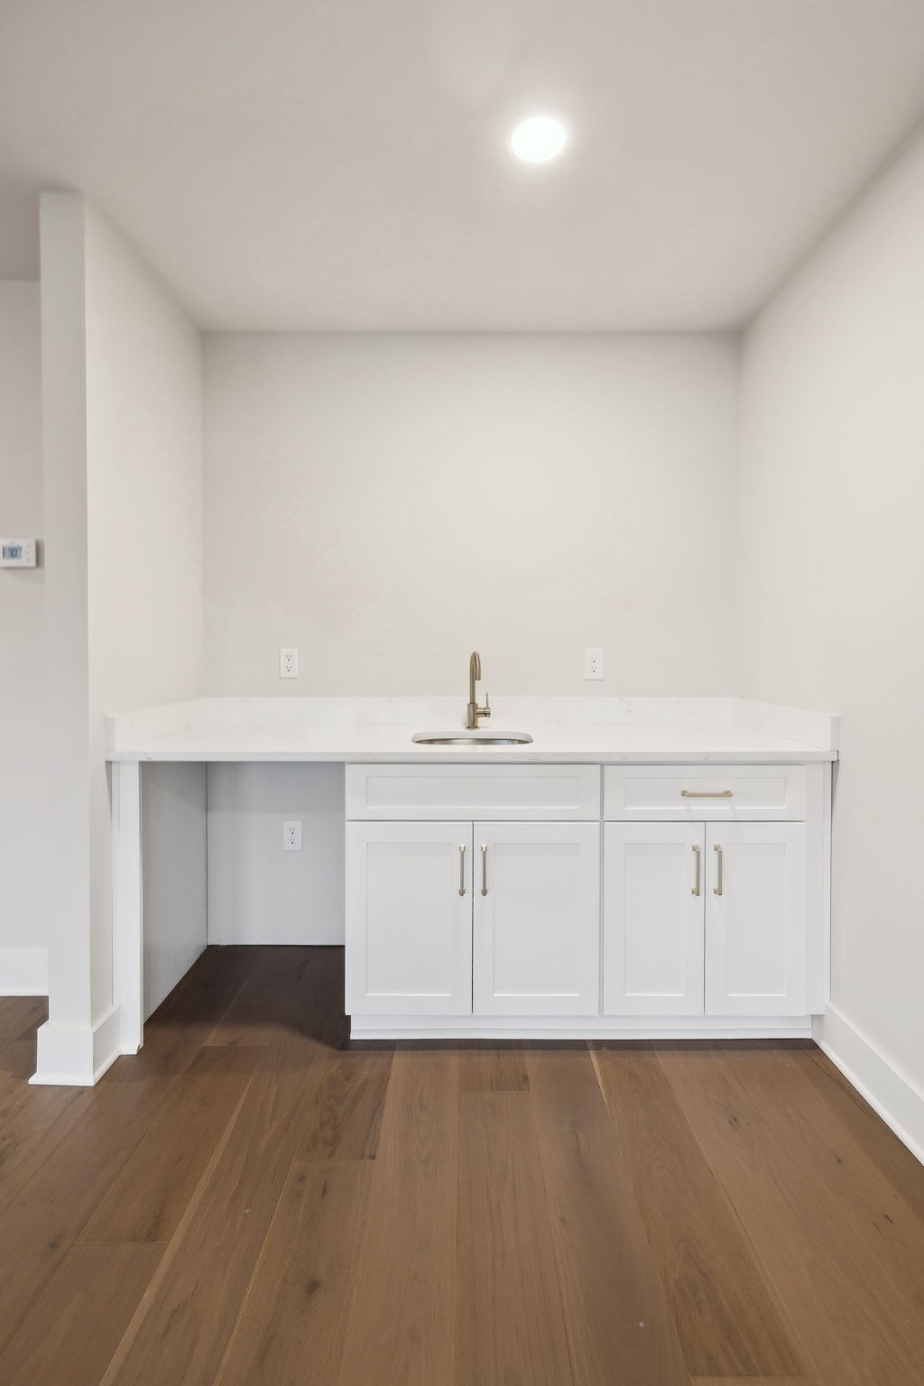
Other Interior Features Built-in Features, Ceiling Fan(s), Open Floorplan, Walk-In Closet(s), Wet Bar
Area & Lot
Total area 2,332 Sq.Ft.
Lot Area 871.2 Sq.Ft.
Living area 2,332 Sq.Ft.
MLS® ID 3122962
Year Built 2024
High School Pearl Cohn Magnet High School
Middle School Moses McKissack Middle
Elementary School Park Avenue Enhanced Option
Architecture Styles Contemporary
Type Residential
Status Sold
Date Sold September 22, 2026
Exterior
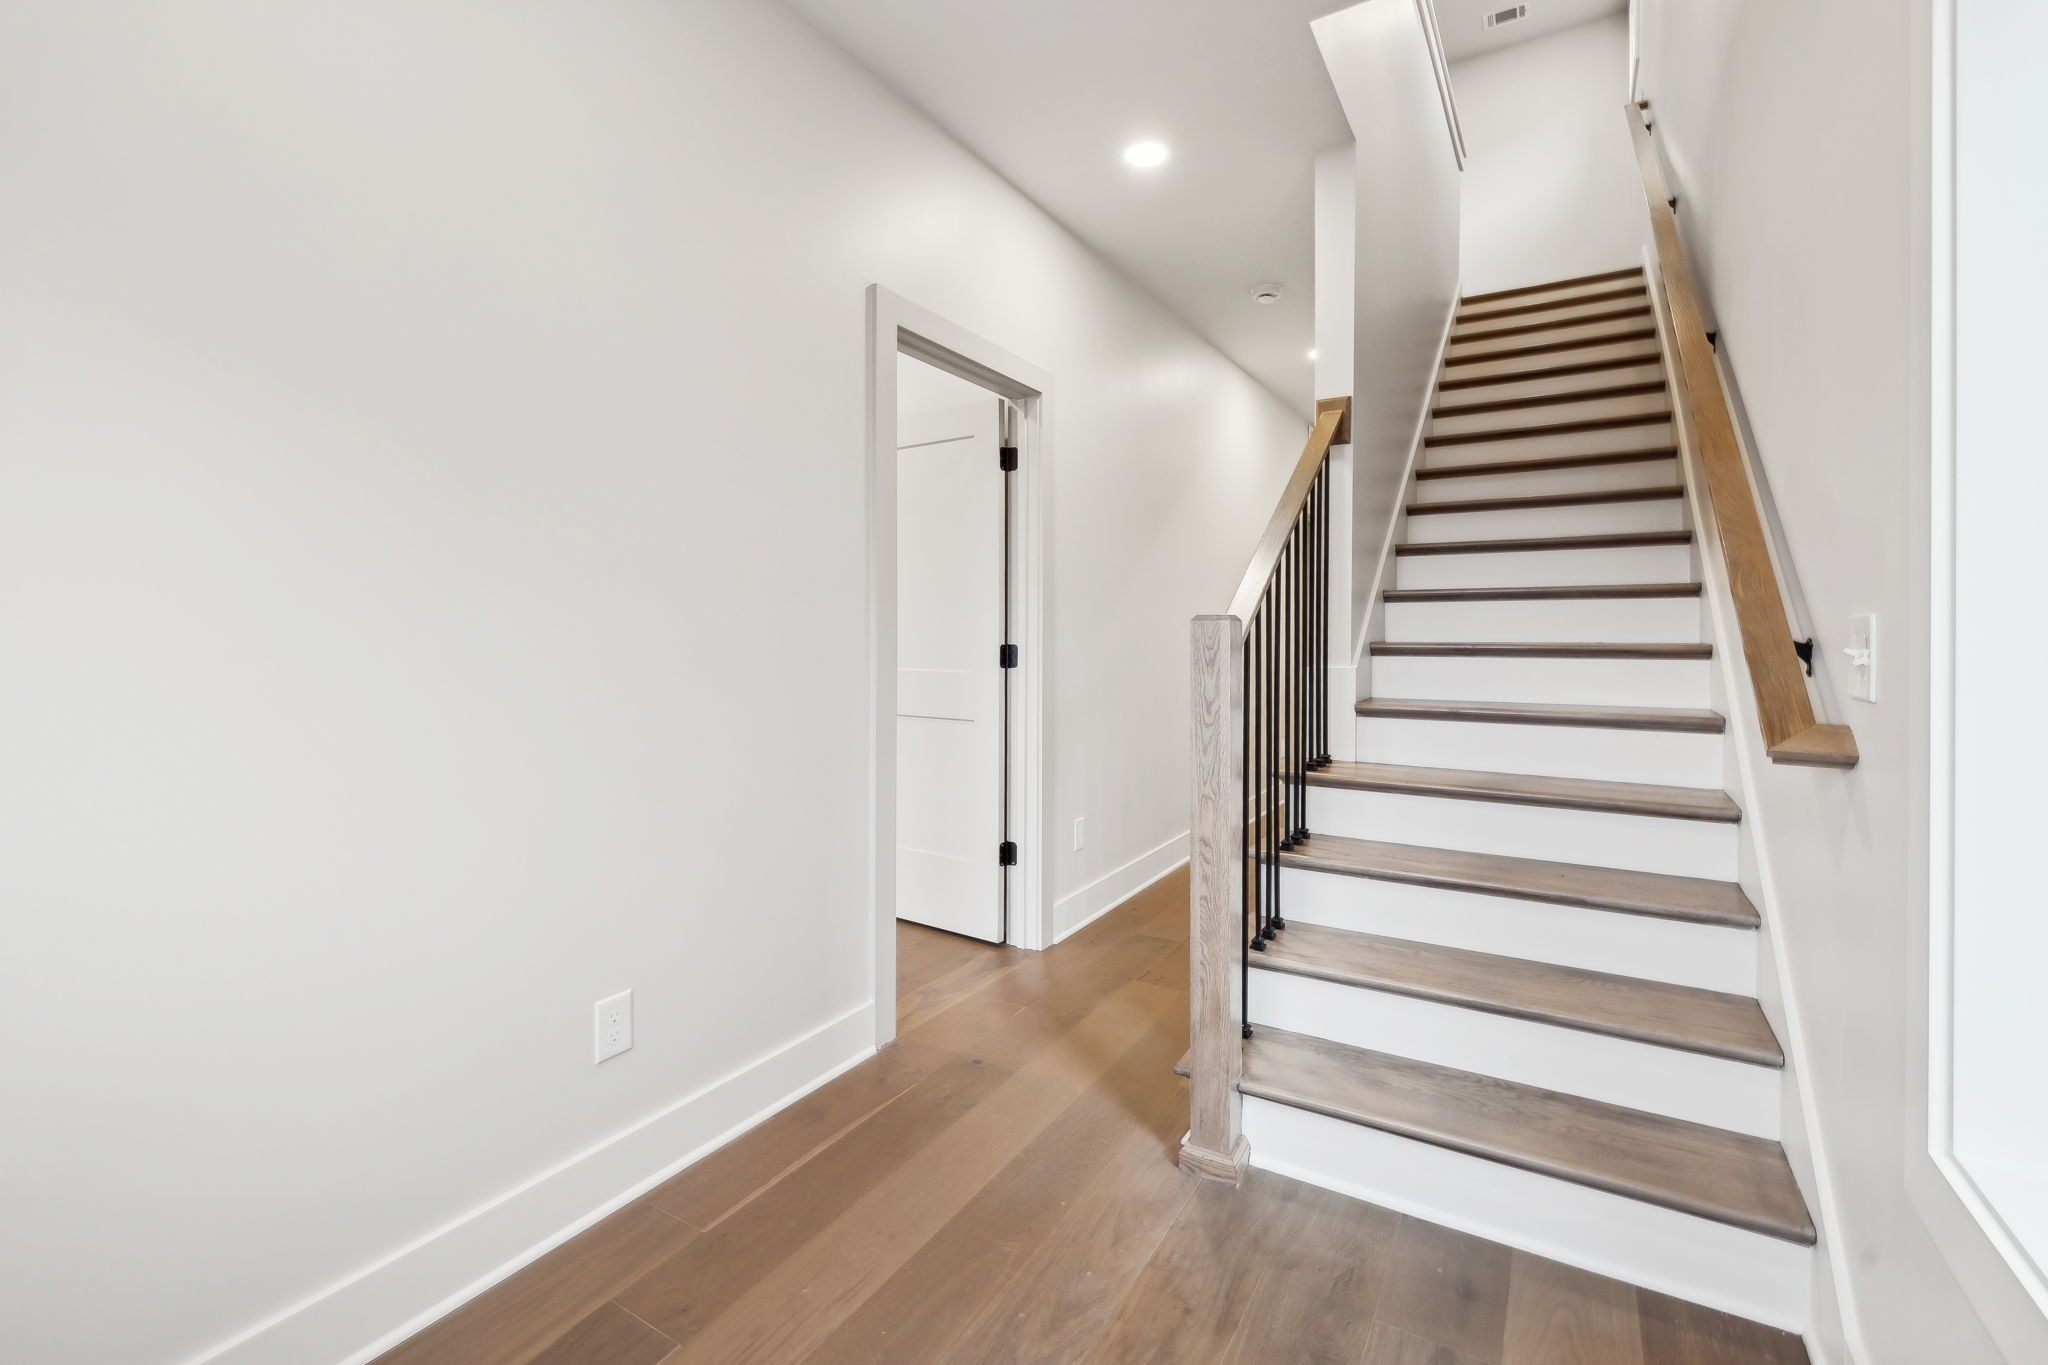
Stories 3
Air conditioning Central Air
Heat type Central
Water Source Public
Sewer Public Sewer
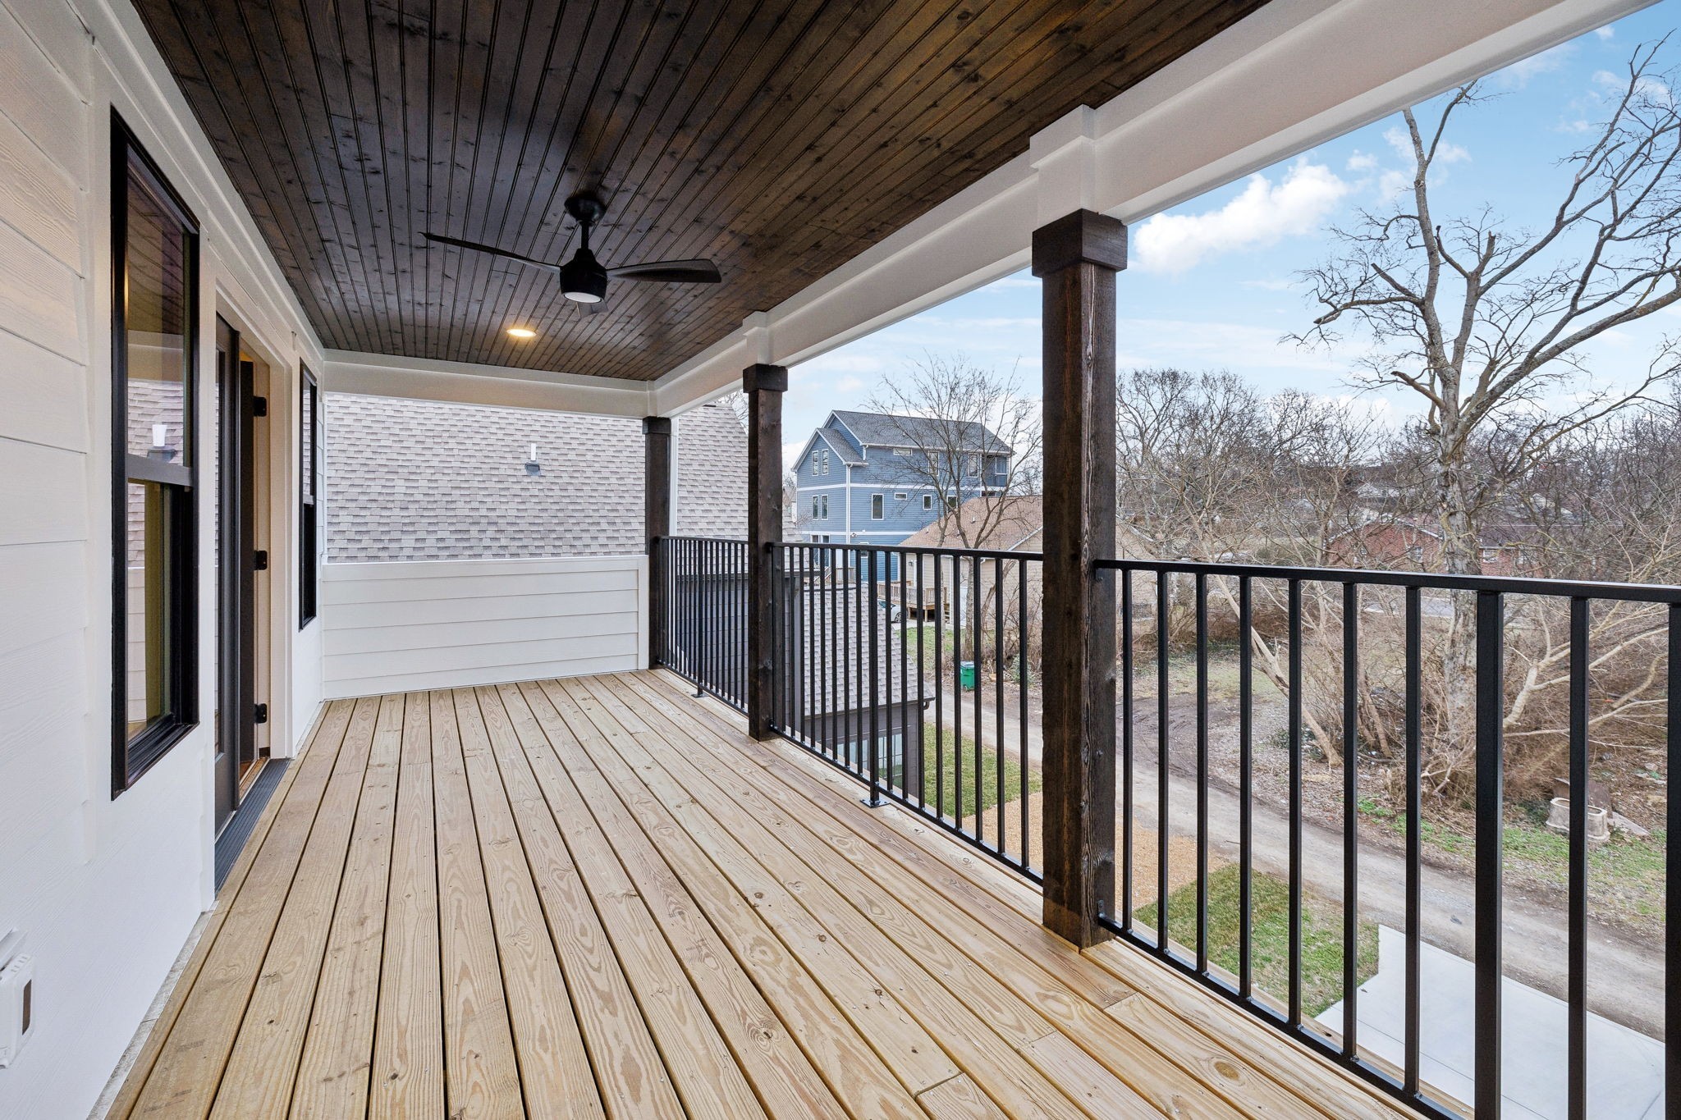
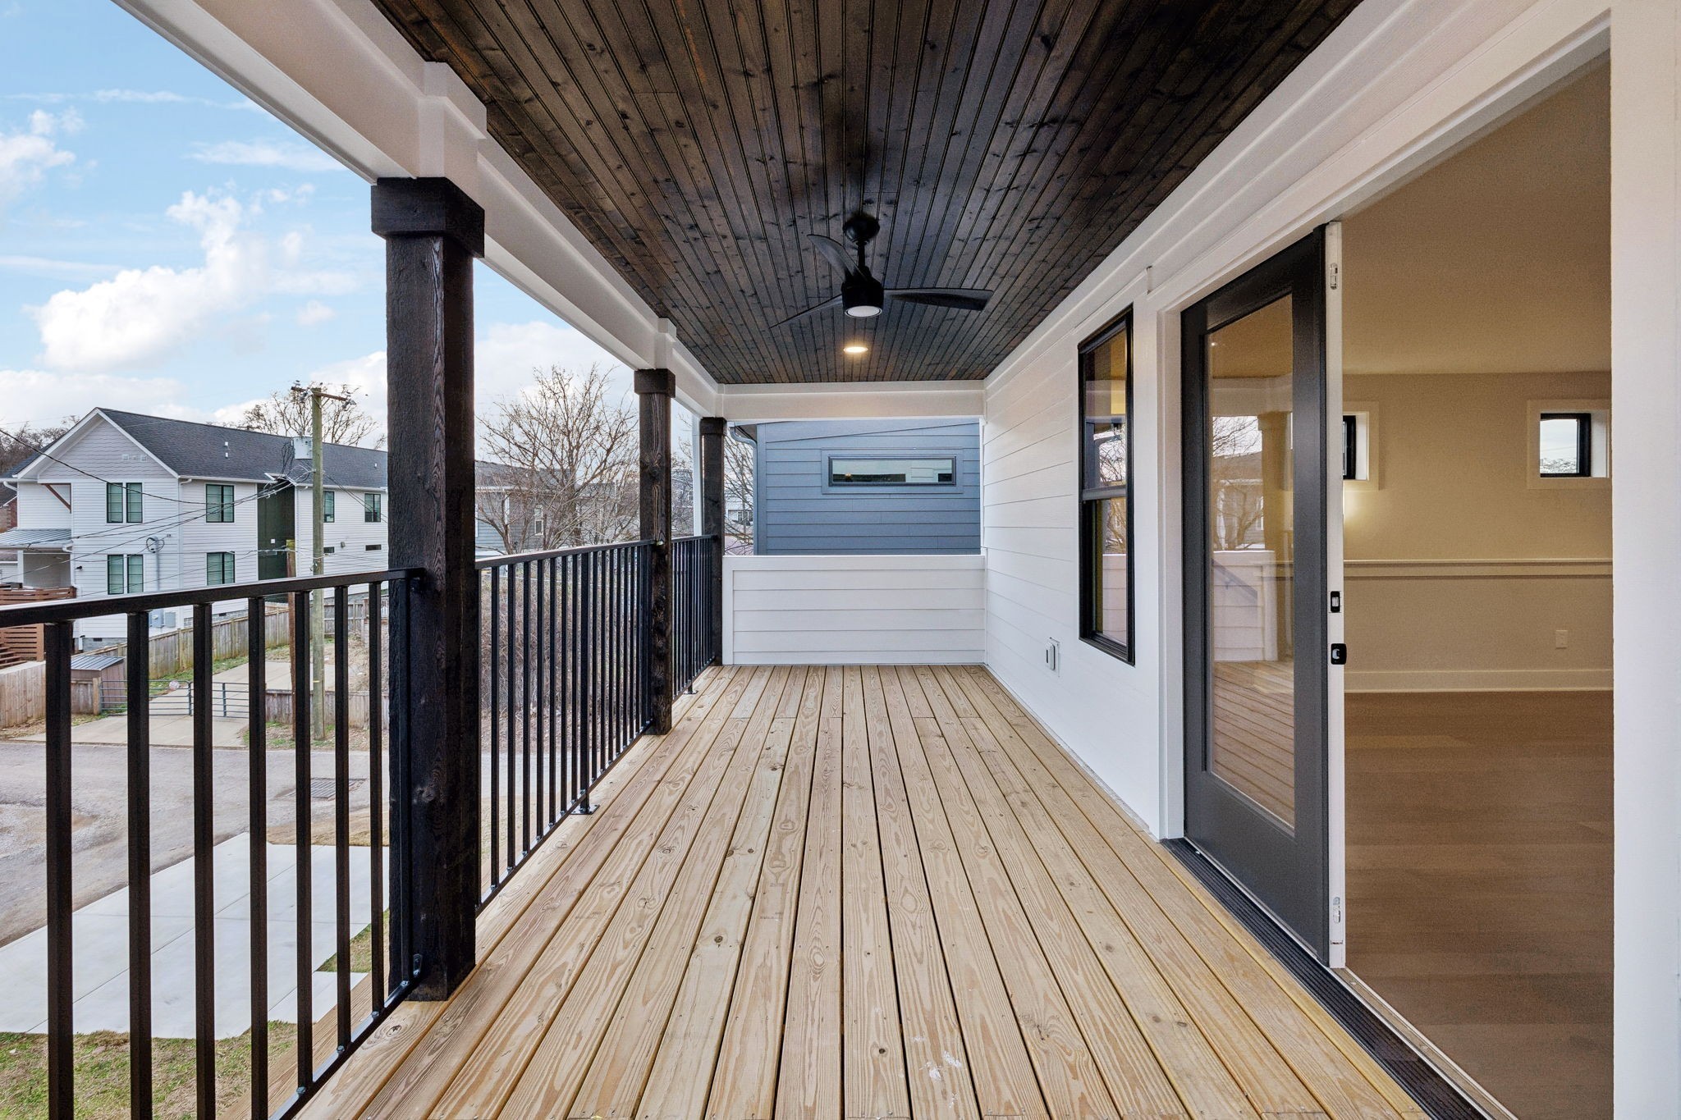
Other Exterior Features Balcony
Lot Features Level
Utilities Water Available
Finance
Sales Price $520,000
Real Estate Tax $1,033 yearly

Partner With Me

I blend proven market strategies with a passion for interior design to showcase your home at its best and help you move with confidence. Every detail matters—and I'm here to ensure your journey is smooth, supported, and beautifully executed.