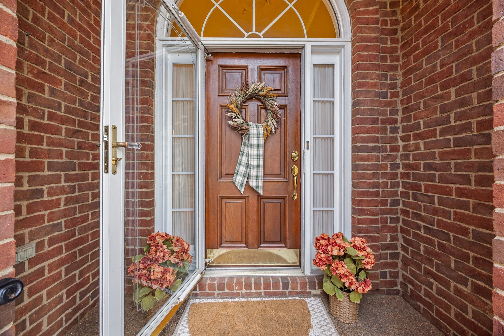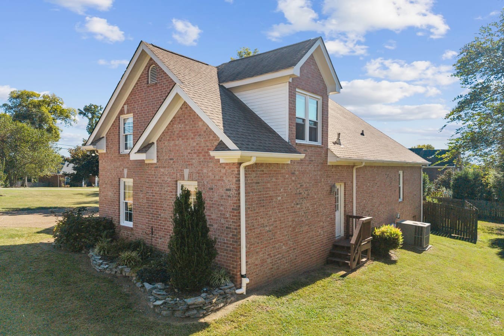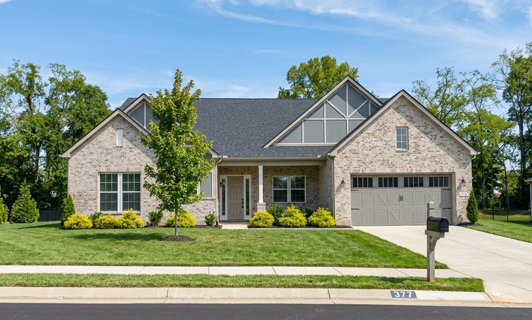
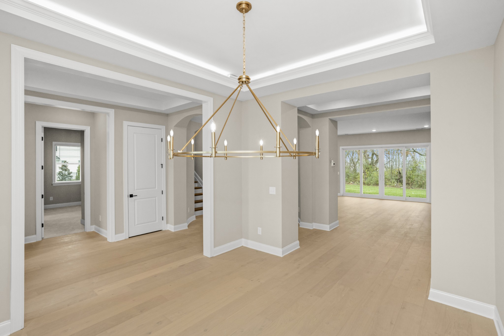
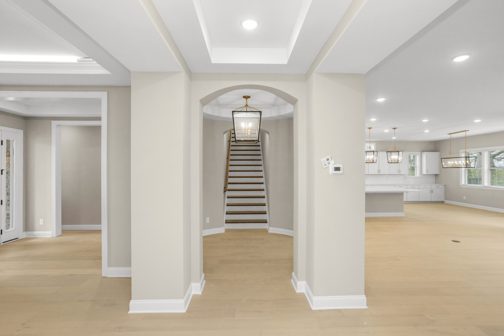
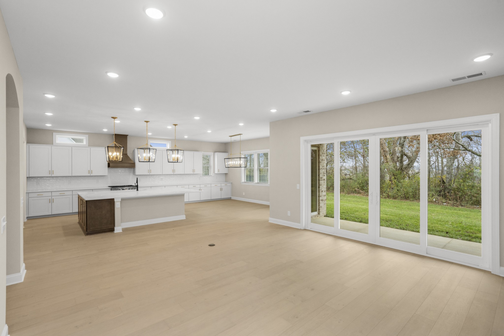
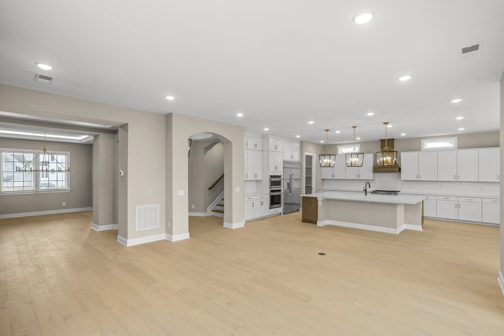
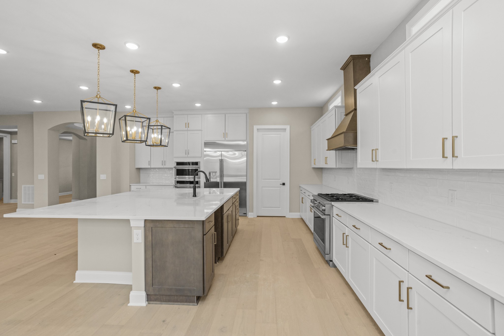
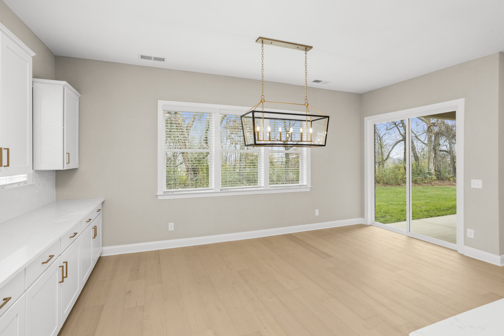
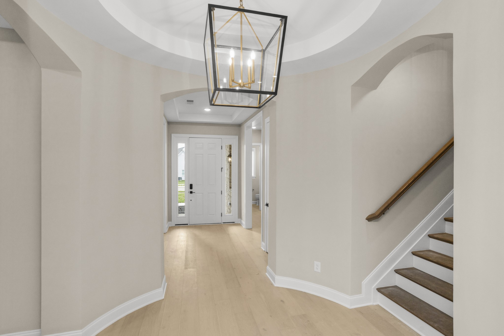
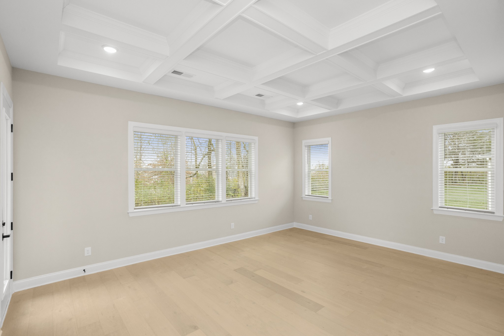
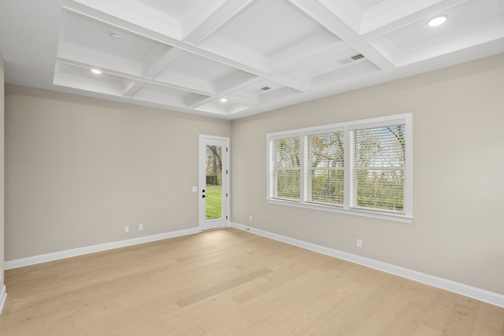
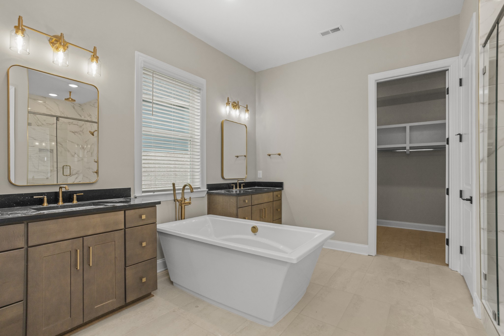
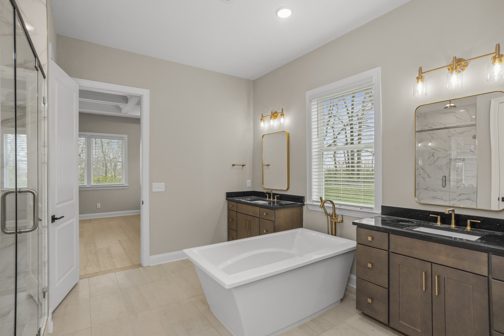
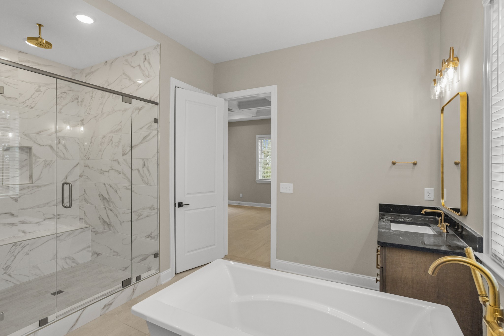
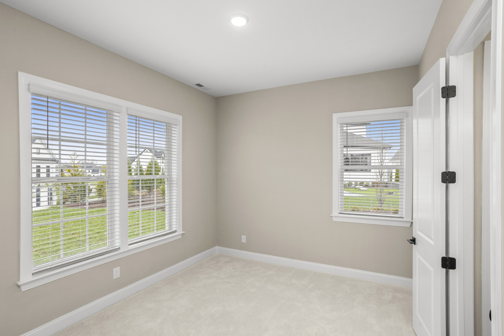
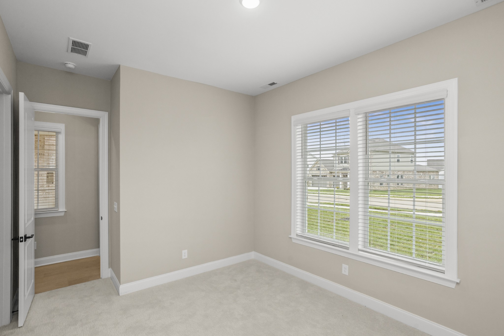
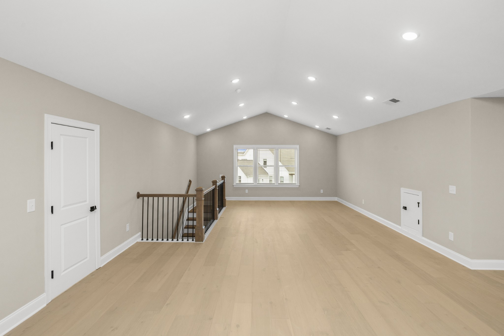
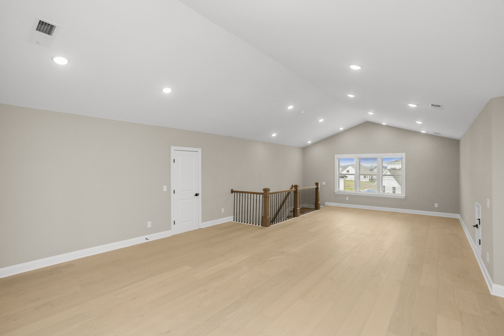
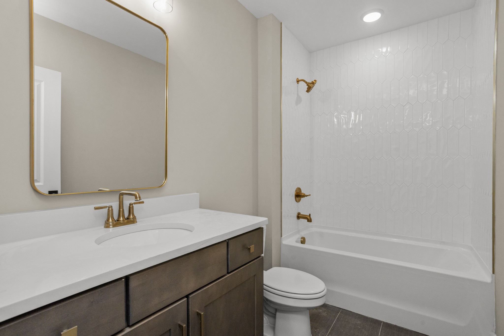
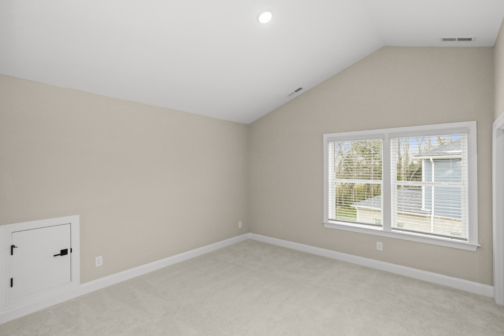
Light brick home with multiple gables, a covered entry, double garage, and landscaped front lawn.
1940 Harmony Road
1940 Harmony Road
1940 Harmony Road
1940 Harmony Road
1940 Harmony Road
1940 Harmony Road
1940 Harmony Road
1940 Harmony Road
1940 Harmony Road
1940 Harmony Road
1940 Harmony Road
1940 Harmony Road
1940 Harmony Road
1940 Harmony Road
1940 Harmony Road
1940 Harmony Road
1940 Harmony Road
1940 Harmony Road
1940 Harmony Road
1940 Harmony Road
1940 Harmony Road
1940 Harmony Road
1940 Harmony Road
1940 Harmony Road
1940 Harmony Road
1940 Harmony Road
1940 Harmony Road
1940 Harmony Road
1940 Harmony Road
1940 Harmony Road
1940 Harmony Road
1940 Harmony Road
1940 Harmony Road
1940 Harmony Road
1940 Harmony Road
1940 Harmony Road
1940 Harmony Road
1940 Harmony Road
VIEW PHOTOS
Courtesy of Sekisui House Communities TN, INC, Shelley Jeffries Listing Contact: 6293338446 
$949,990

1940 Harmony Road

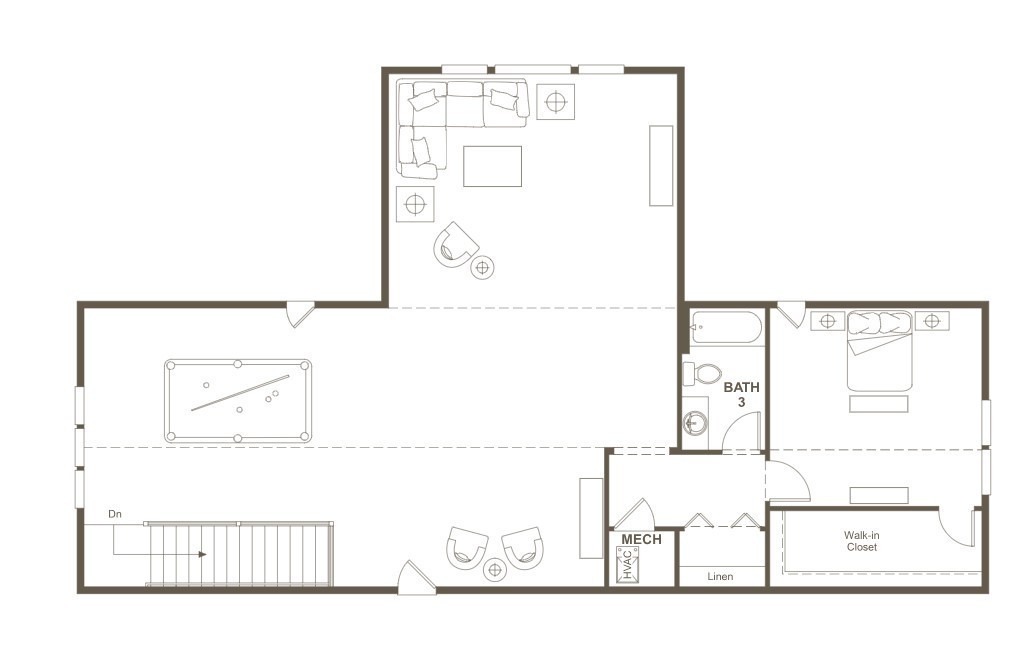
4 Beds 4 Baths 4,368 Sq.Ft. 0.32 Acres

Description

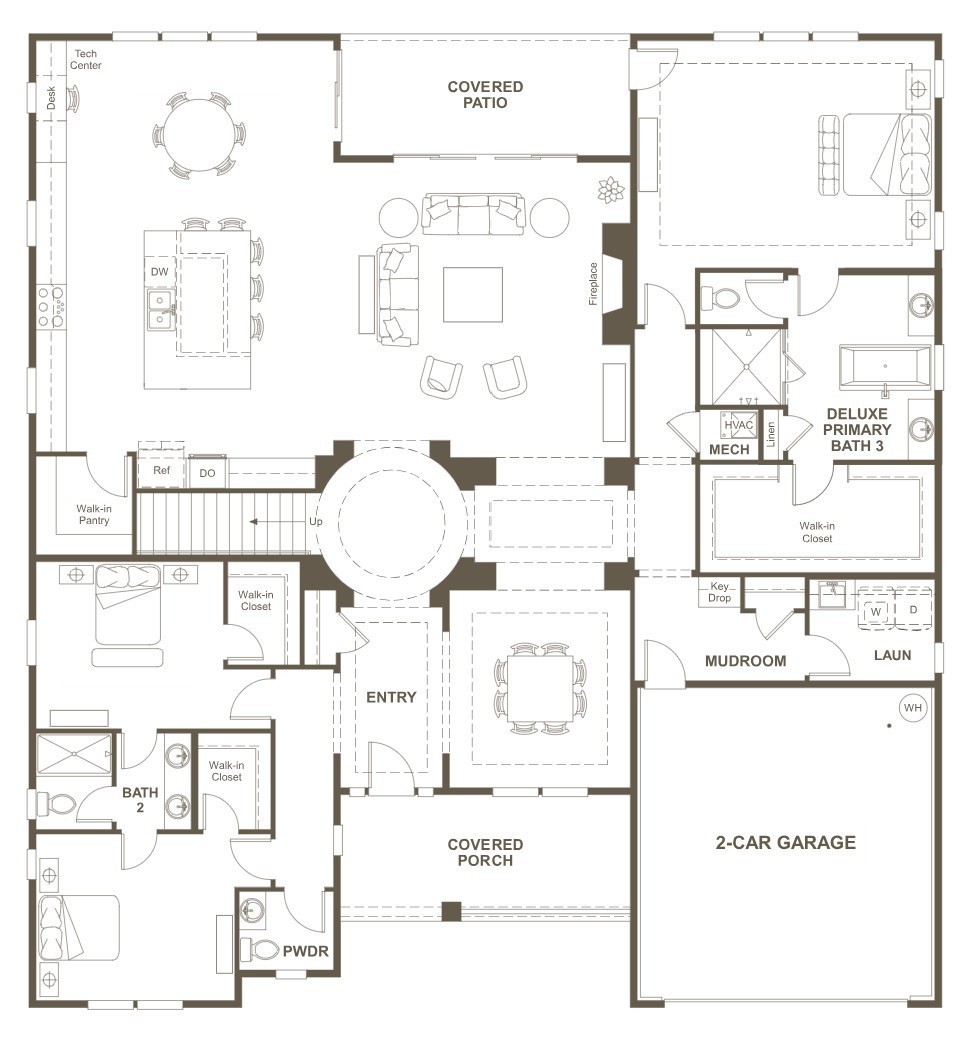
The Henley Plan at August Park Build to Order-Lot 249

Share Property

Location

1940 Harmony Road, Spring Hill, TN 37174

Status

Sold

Date Sold

September 26, 2026
Gabrielle Grooters

Gabrielle Grooters

TITLE

REALTOR®

LICENSE

377998

Property Amenities

Interior
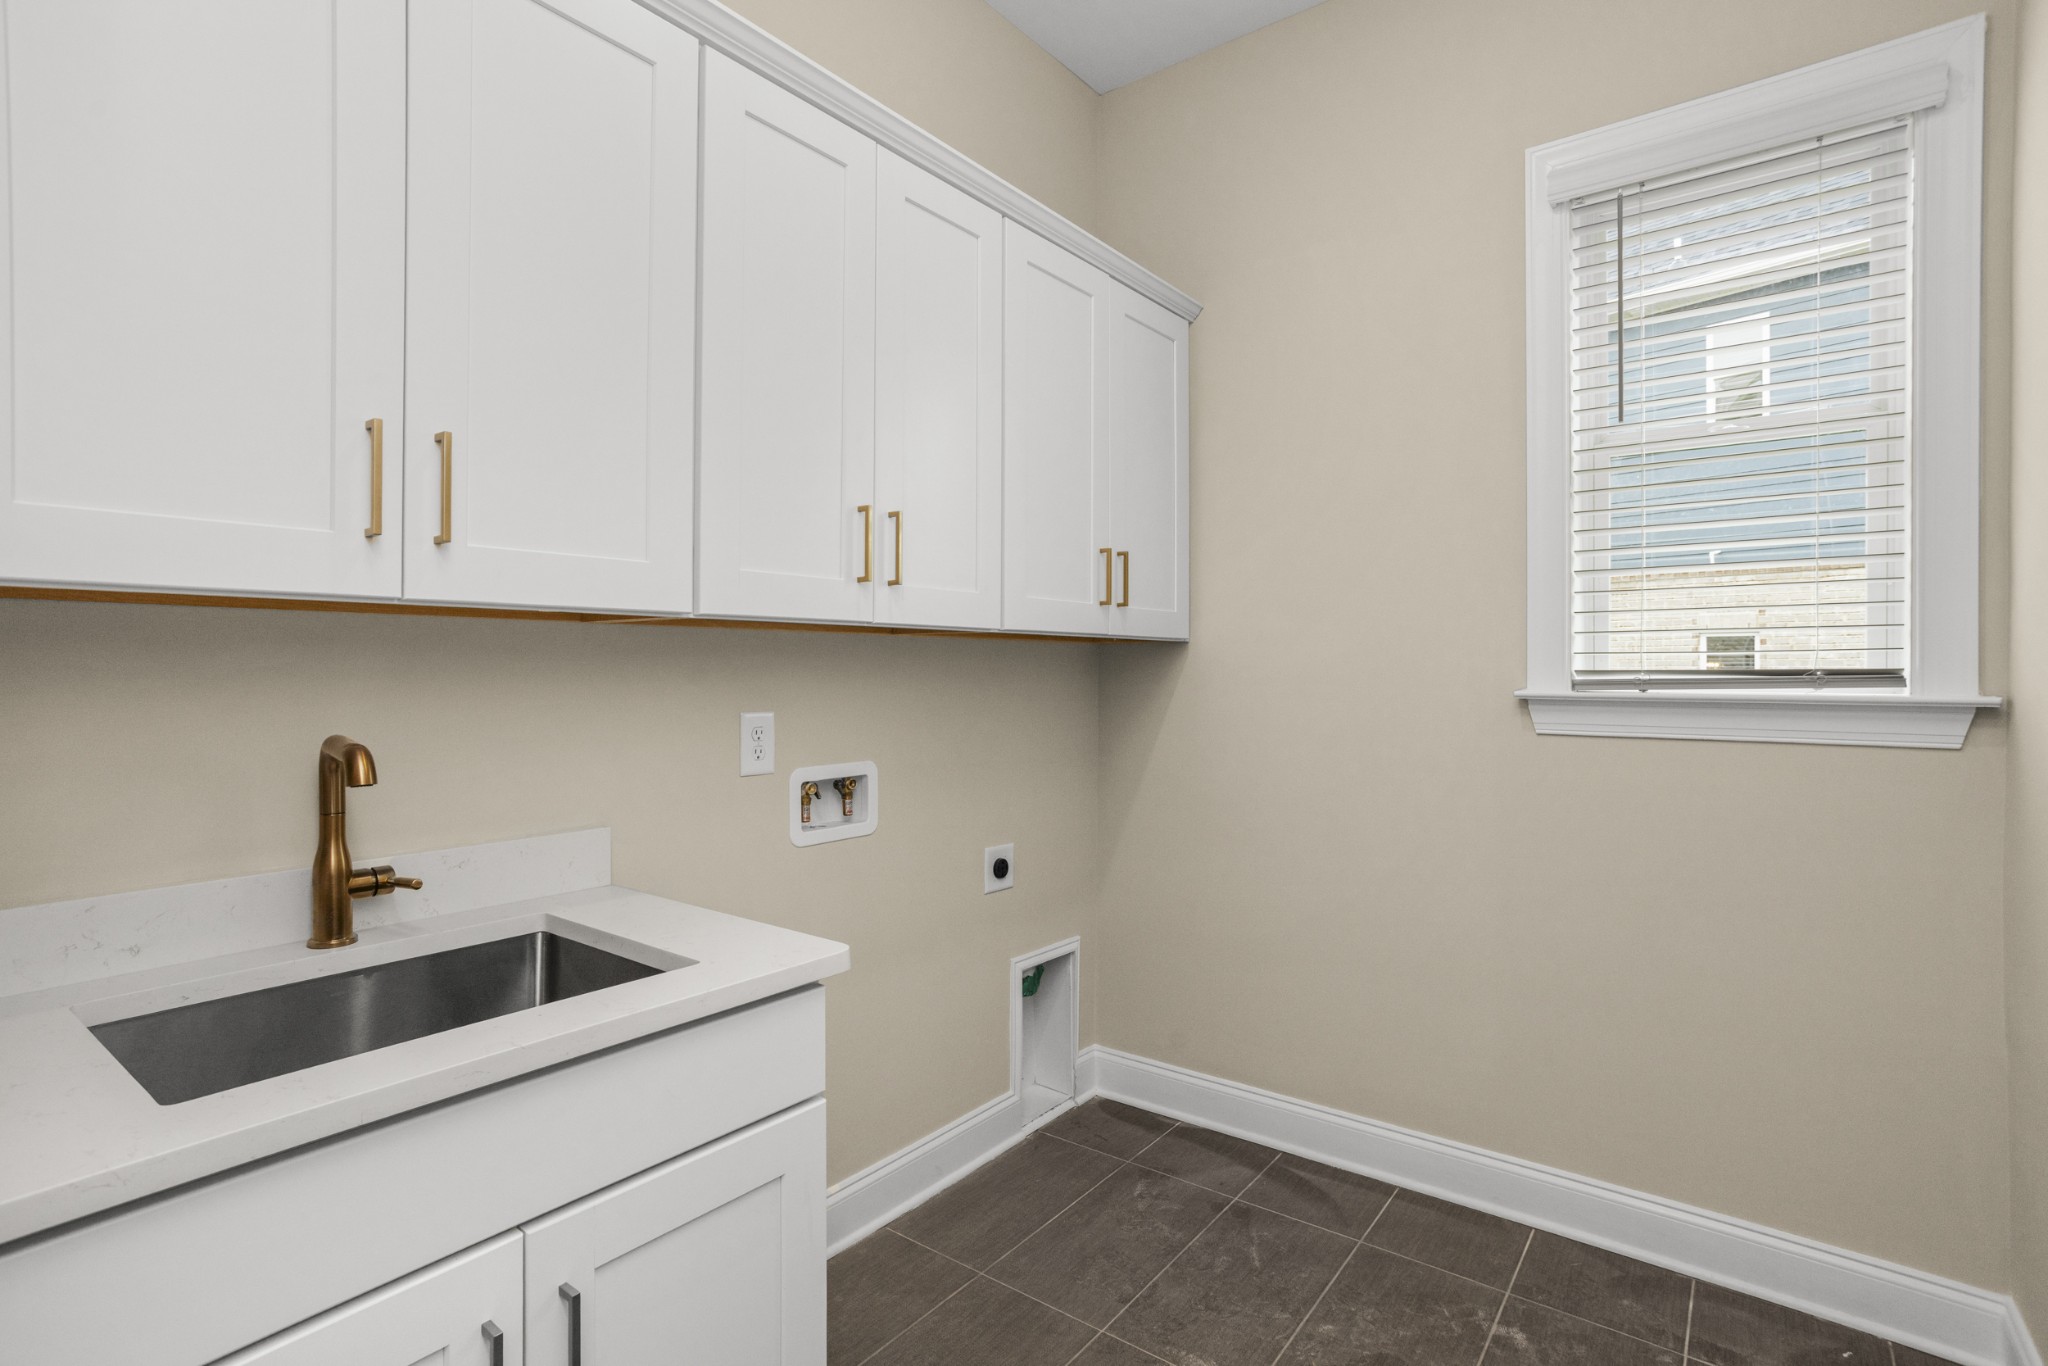
Laundry room Electric Dryer Hookup, Washer Hookup
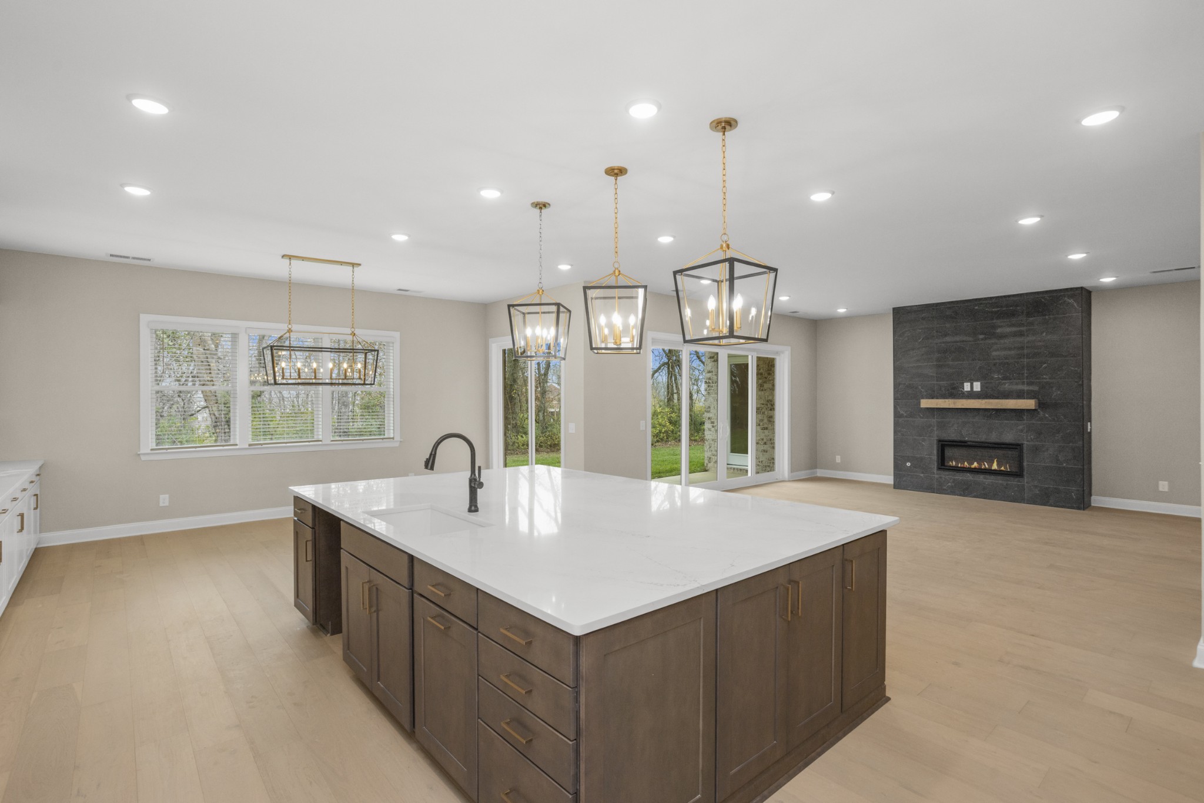
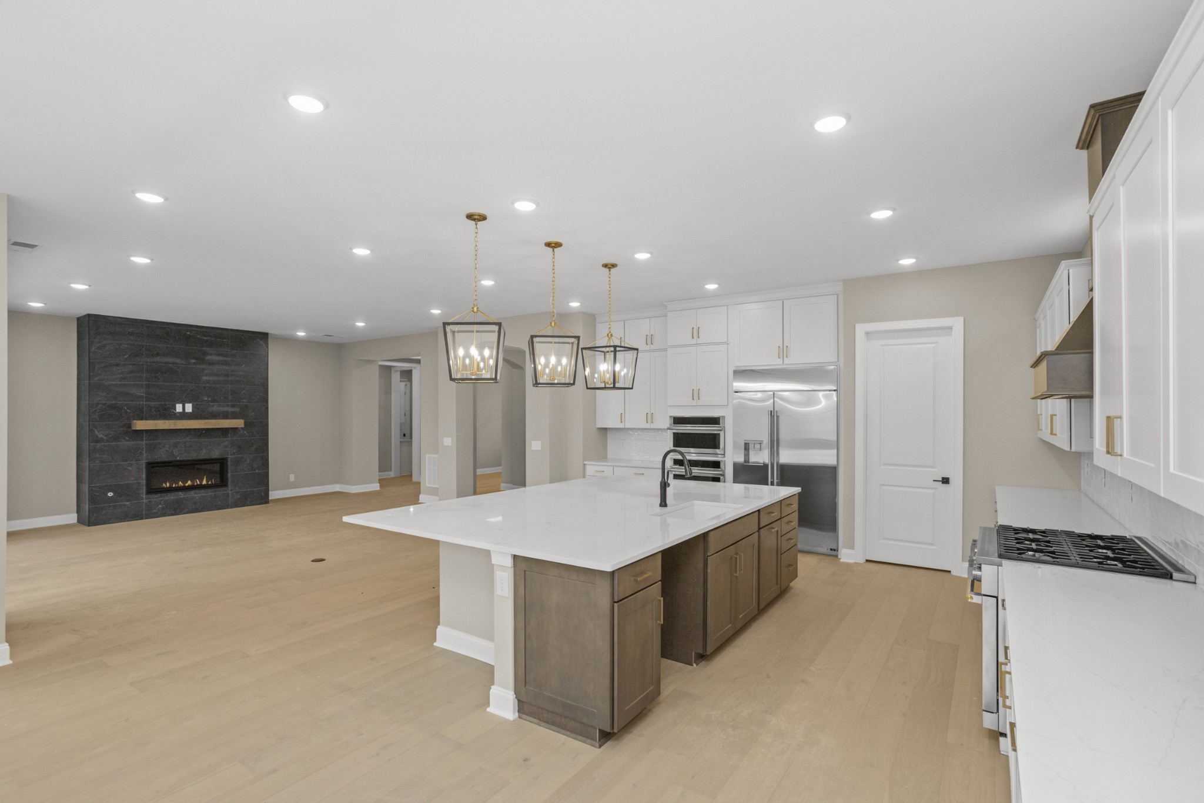
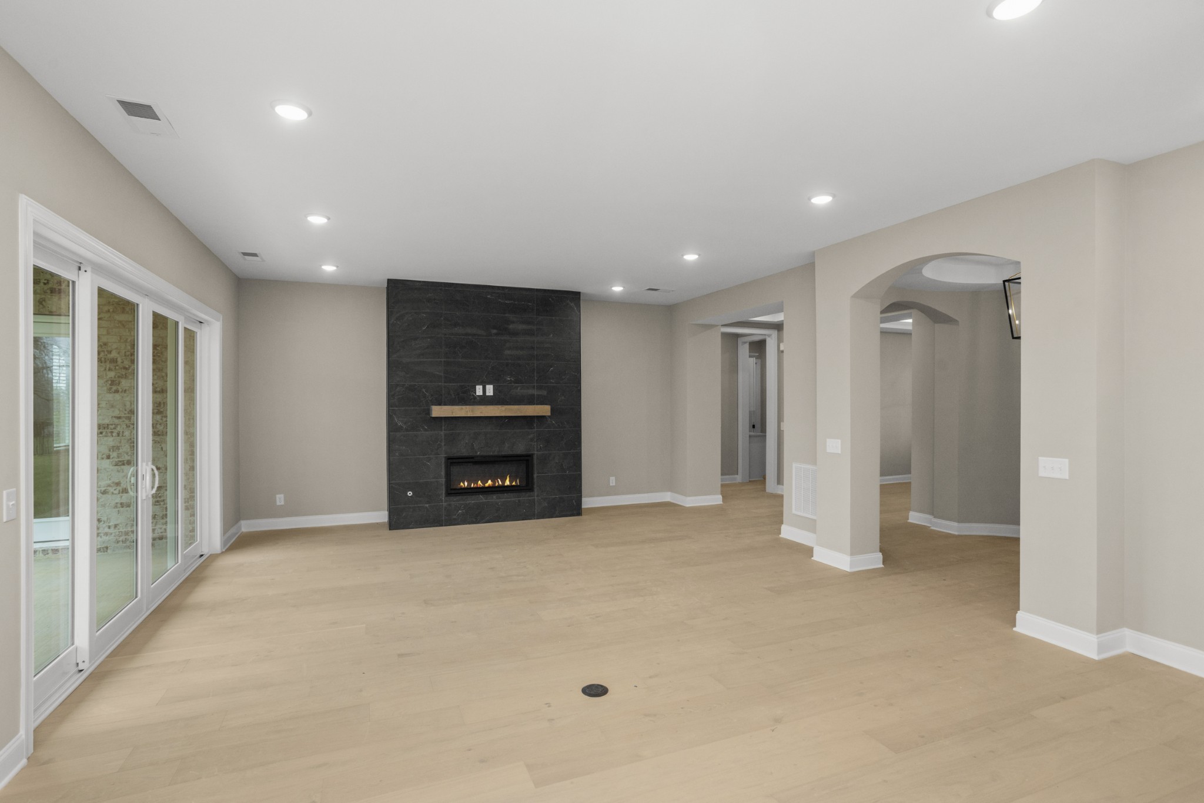
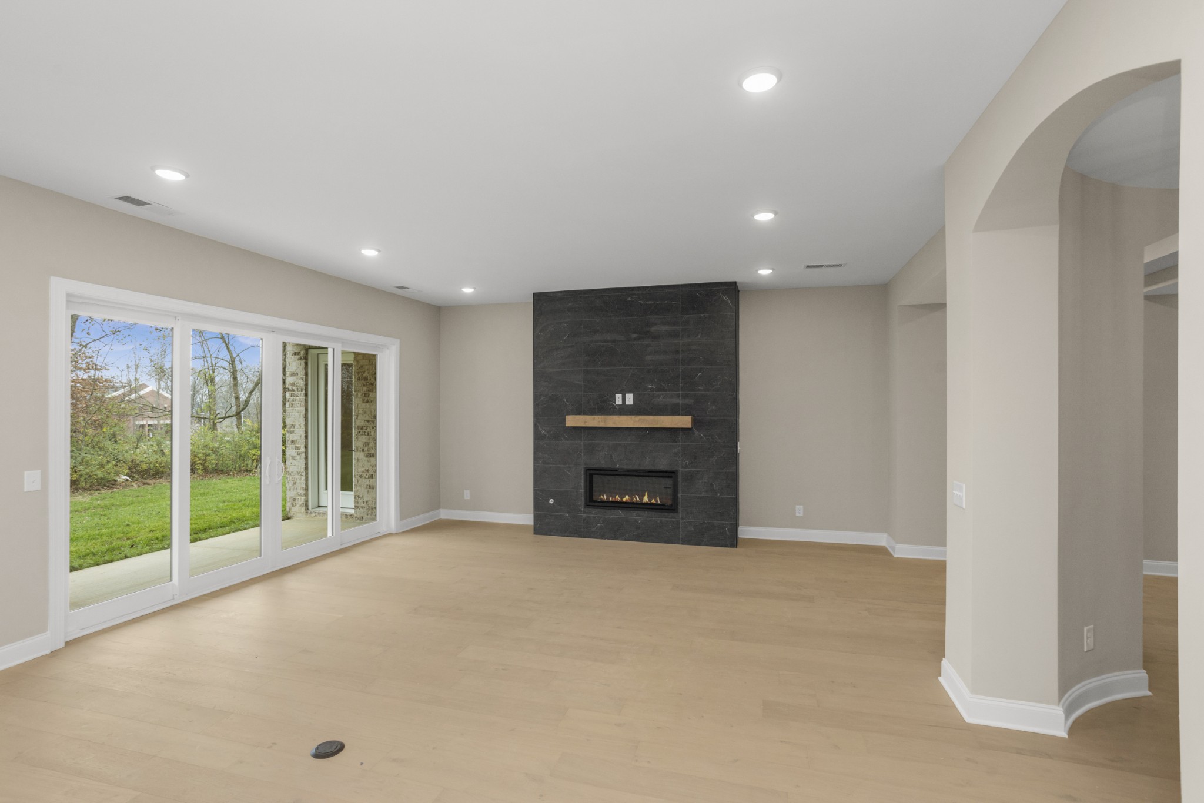
Fireplace Family Room, Gas
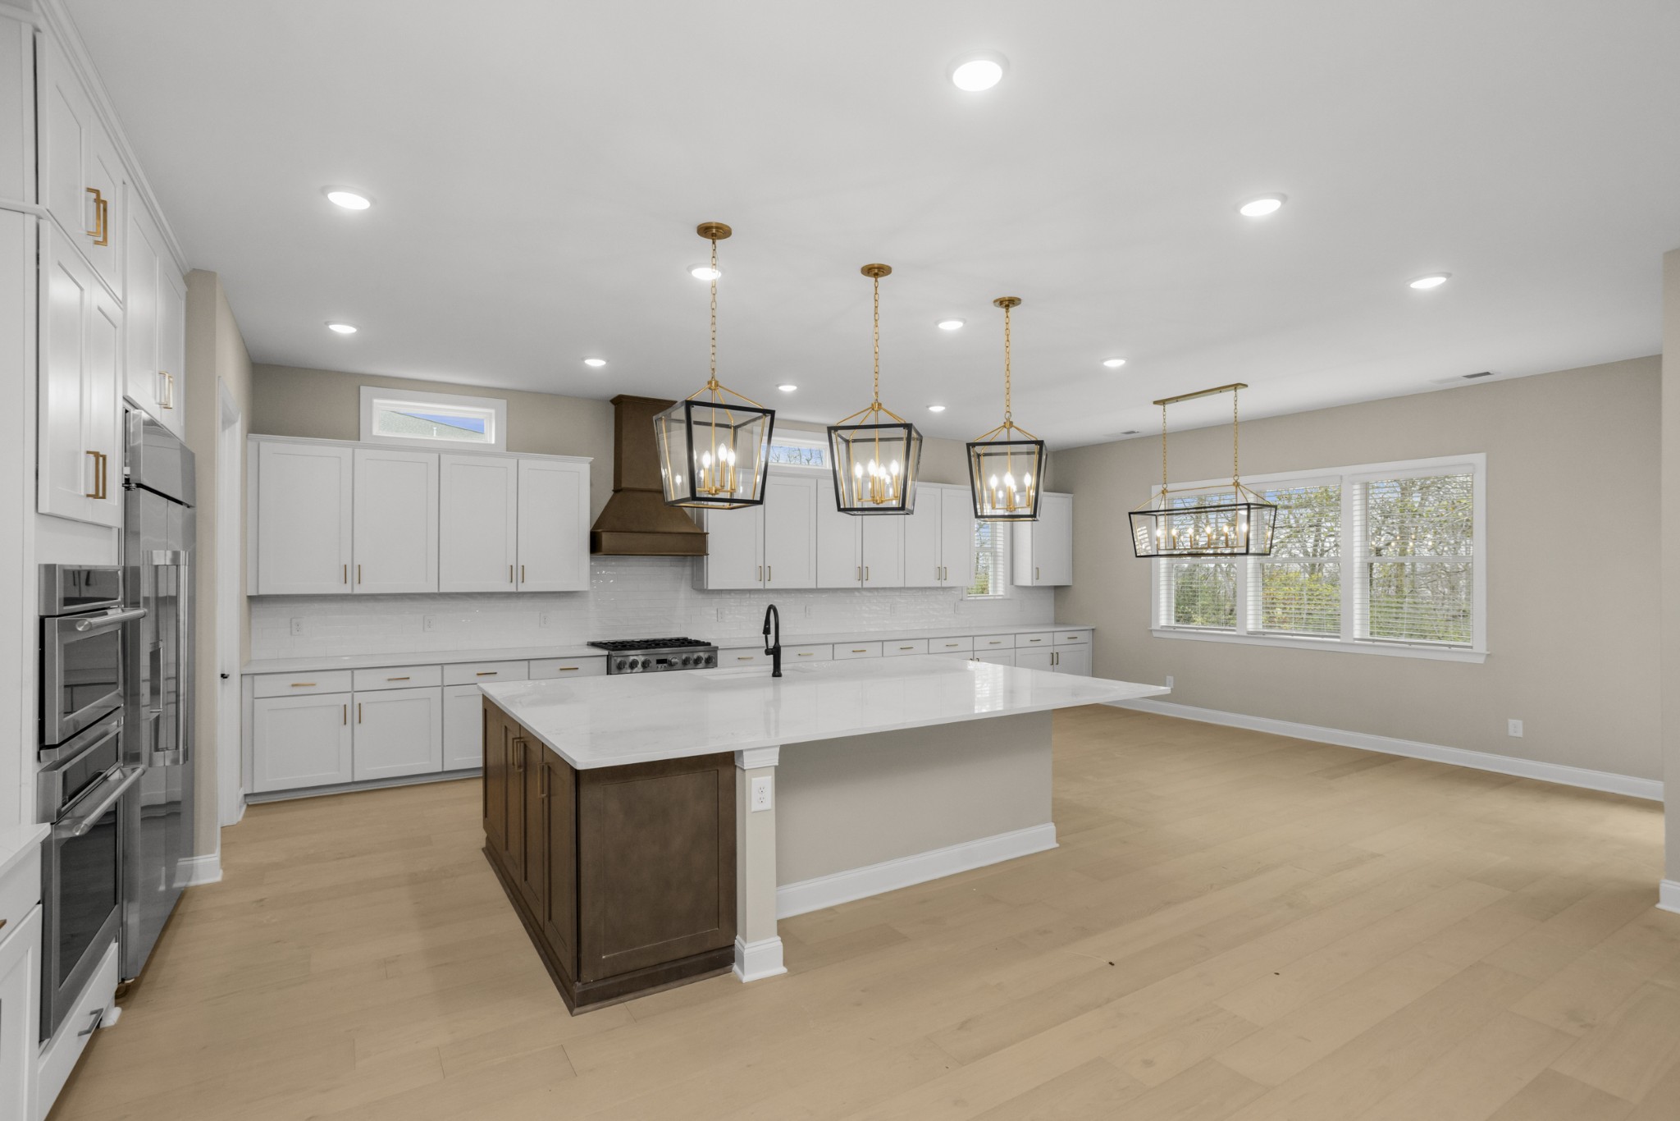
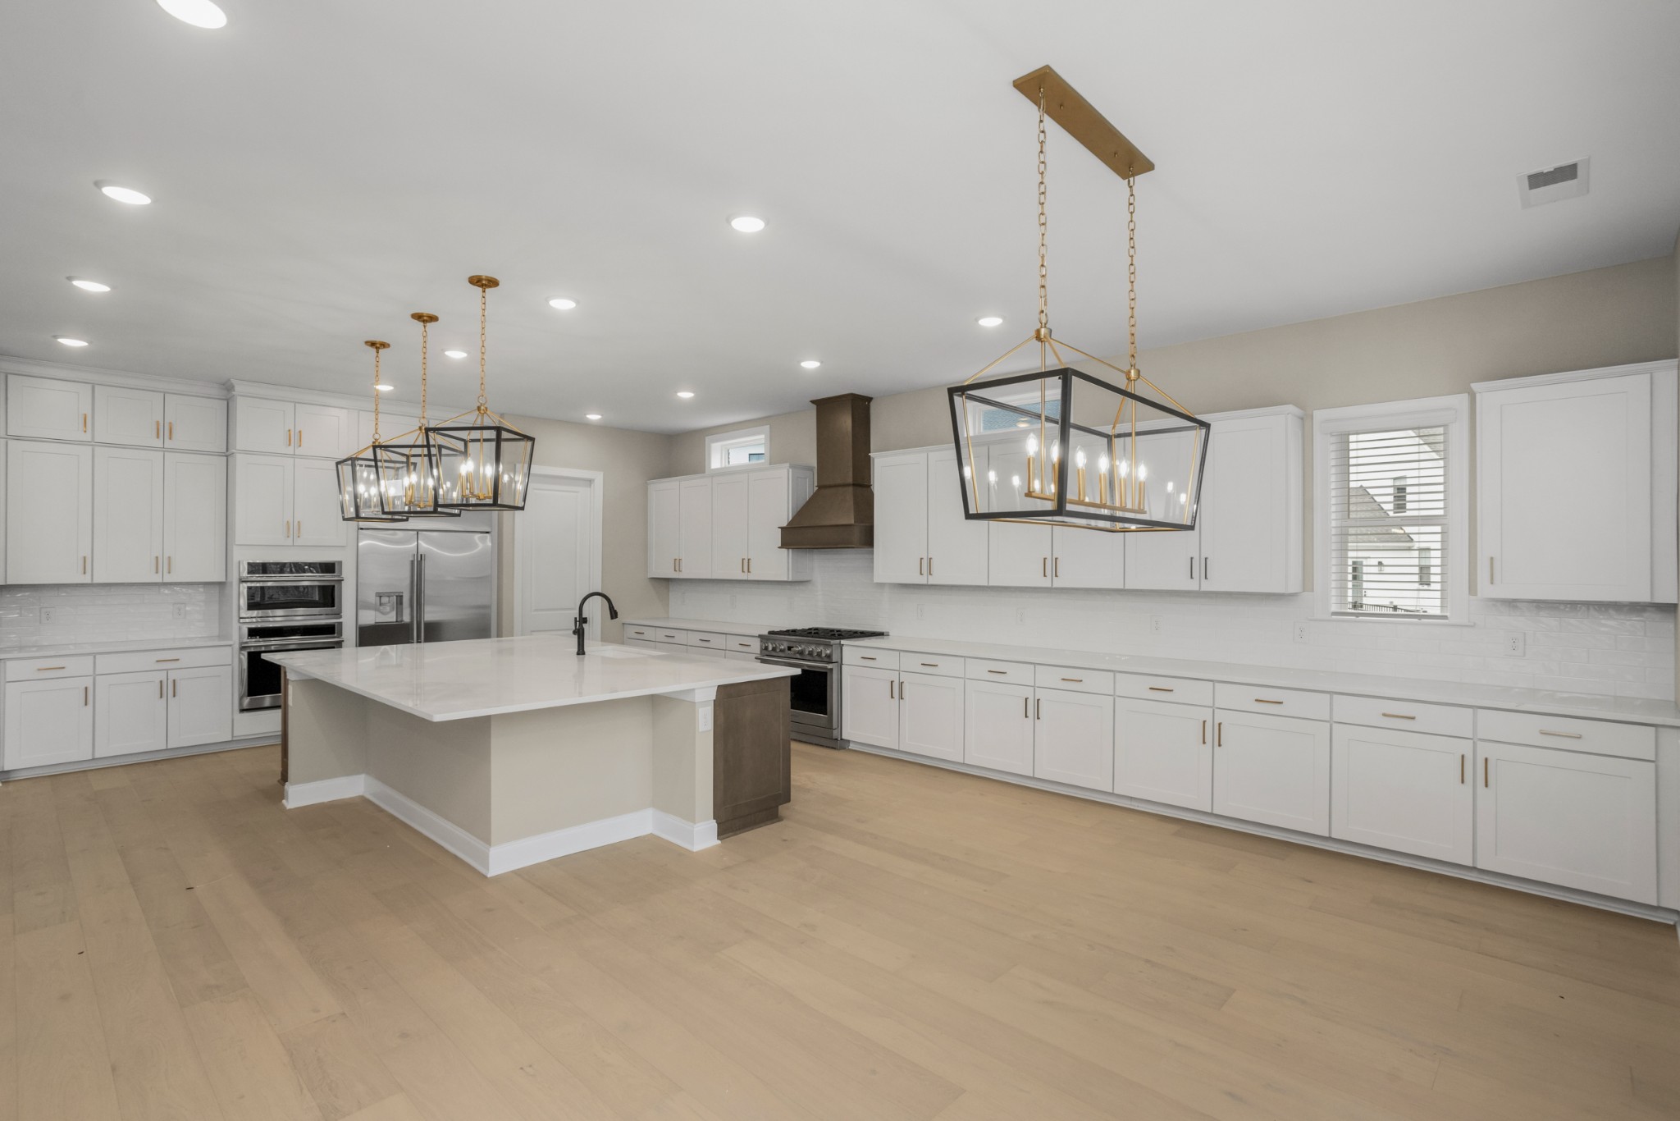
Appliances Built-In Gas Oven, Built-In Gas Range, Dishwasher, Disposal, Microwave, Refrigerator
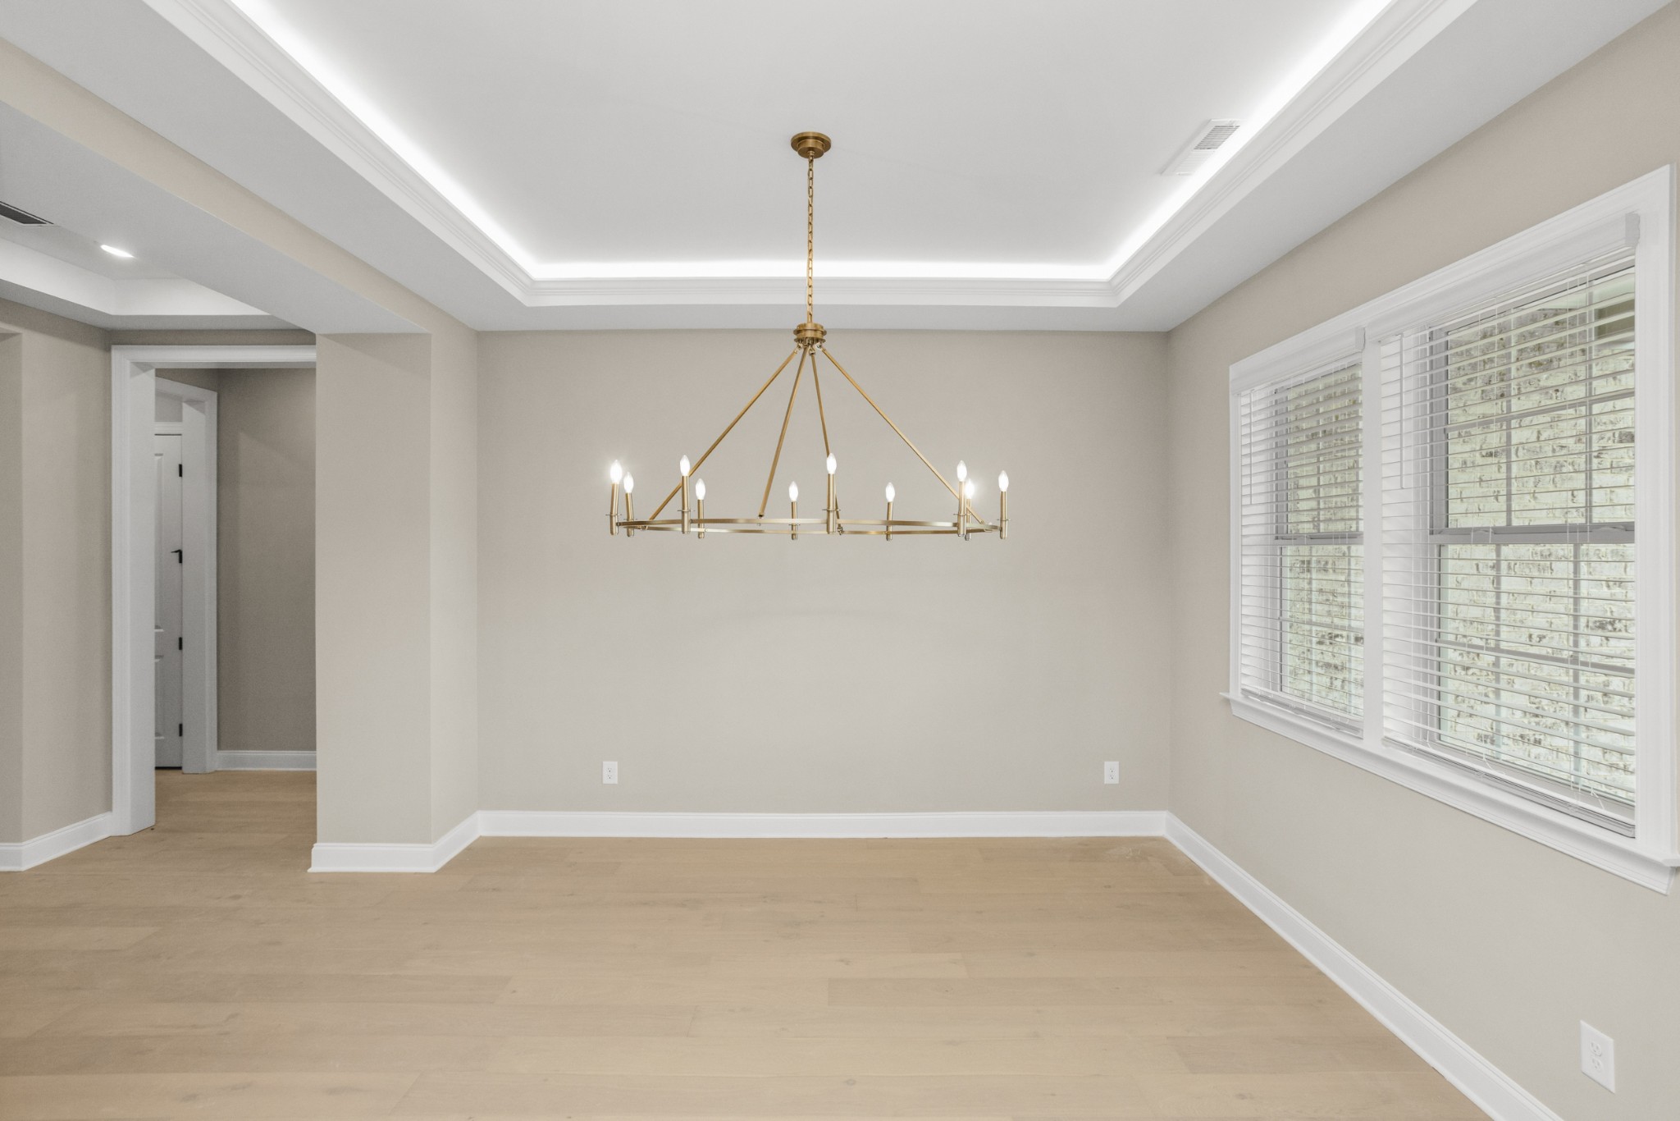
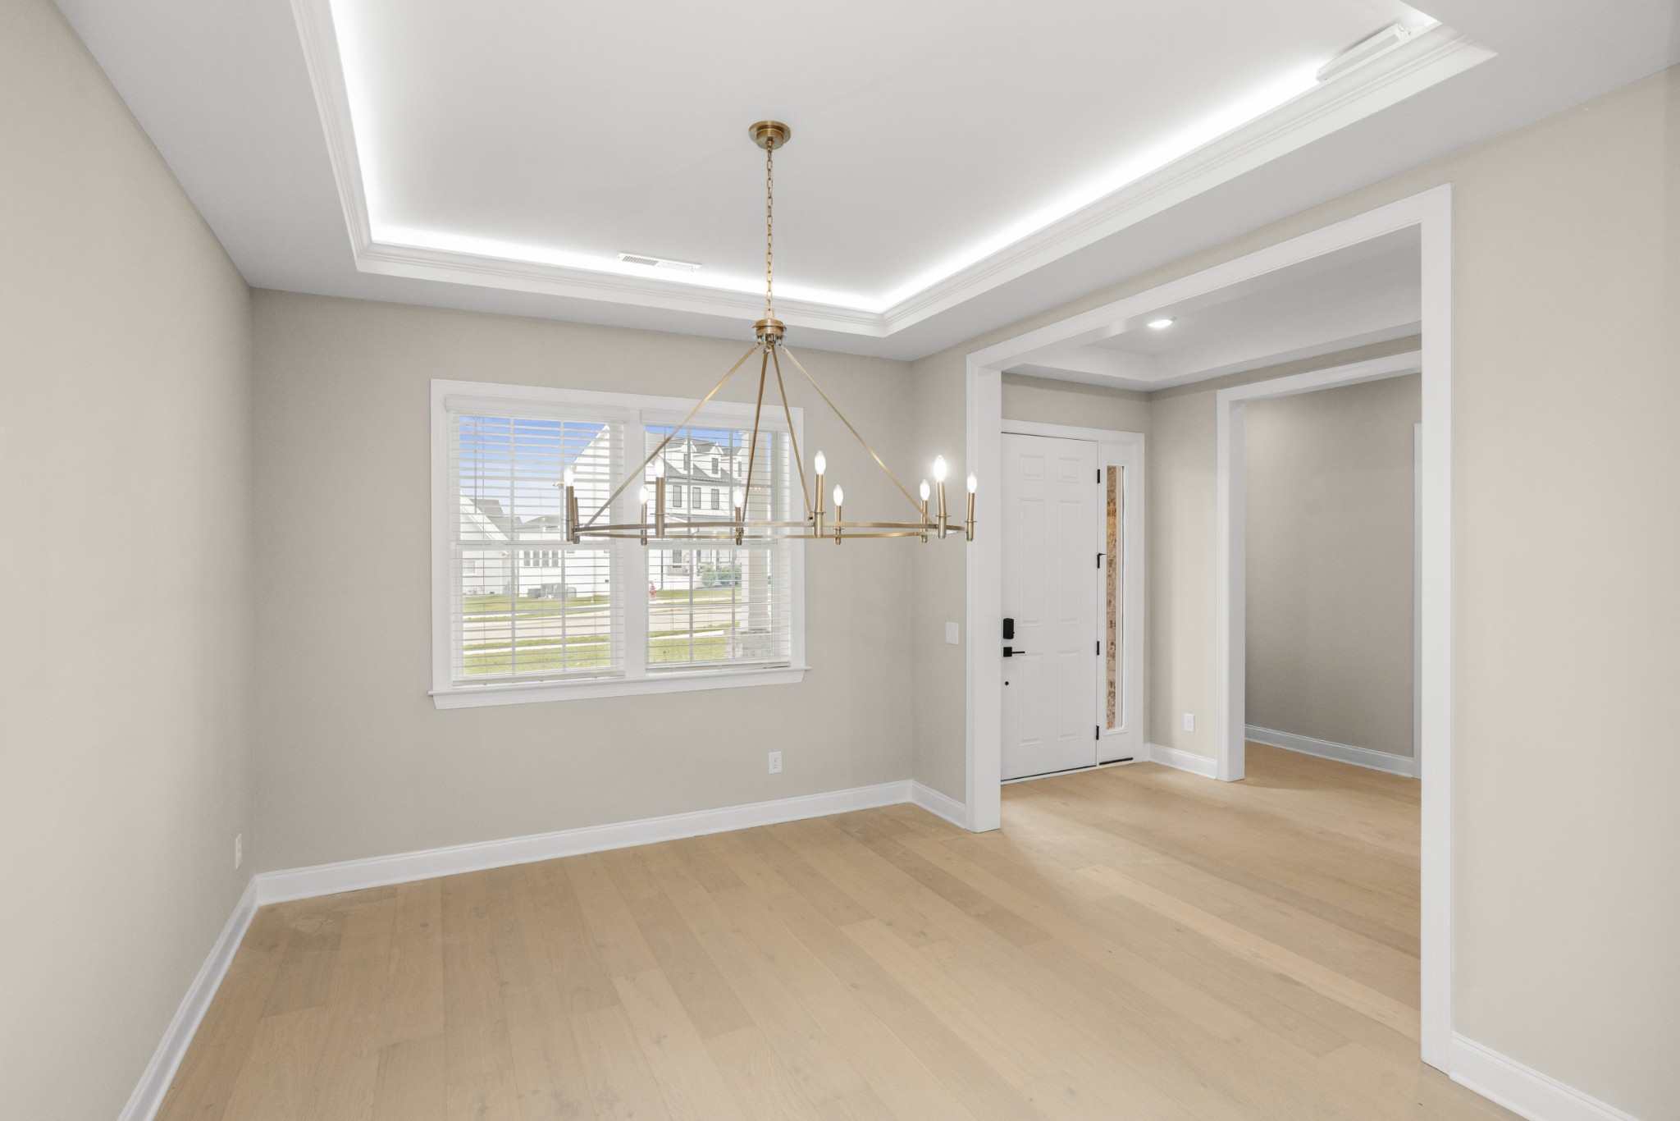
Flooring Carpet, Wood, Tile
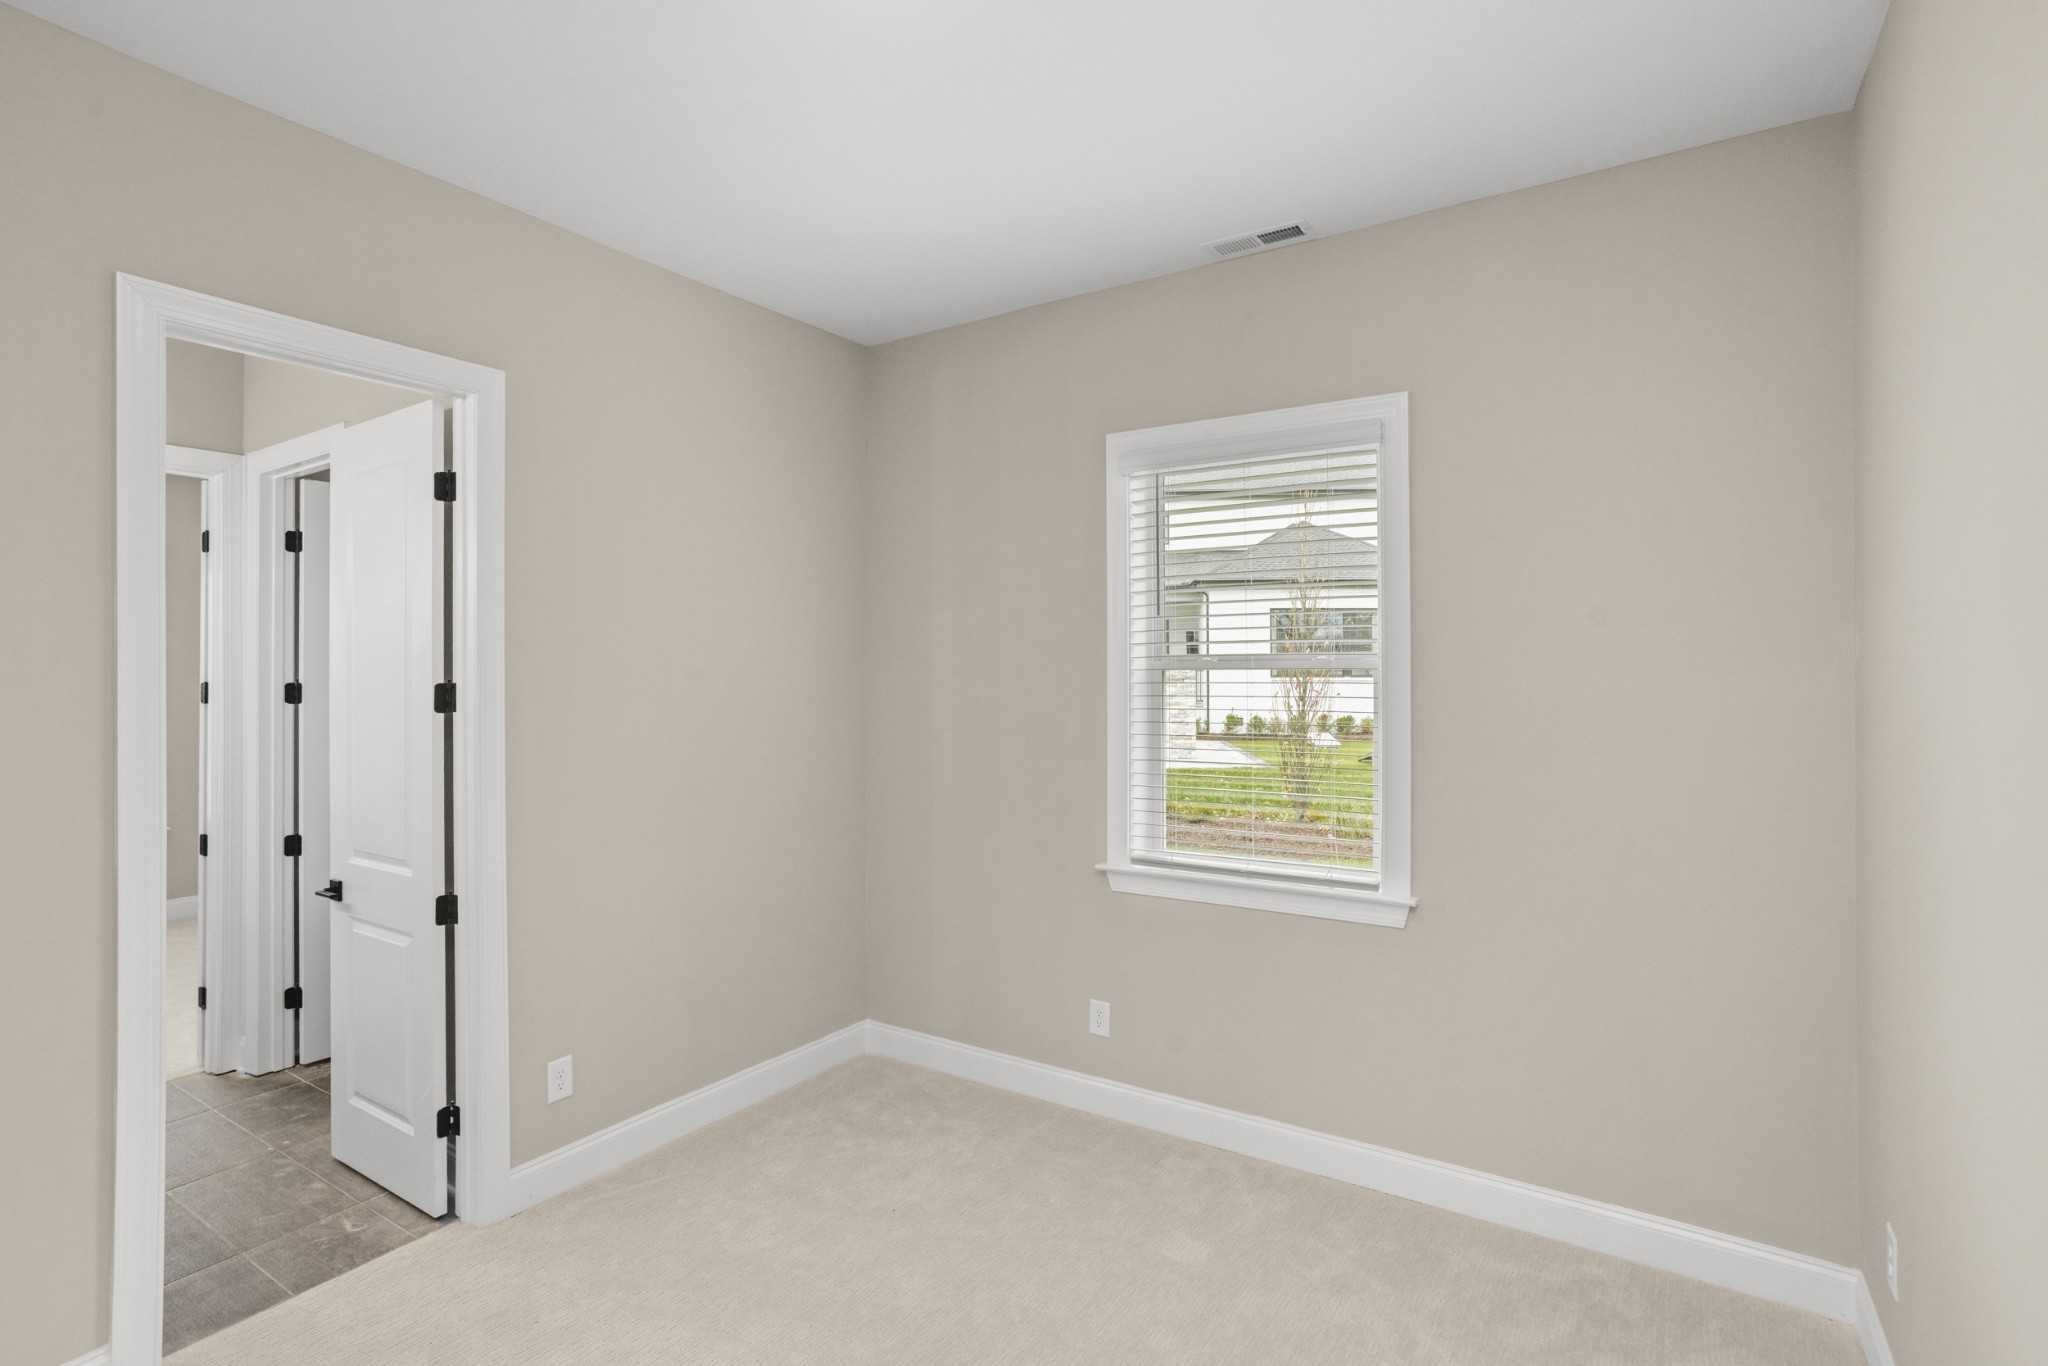
Total Bedrooms: 4
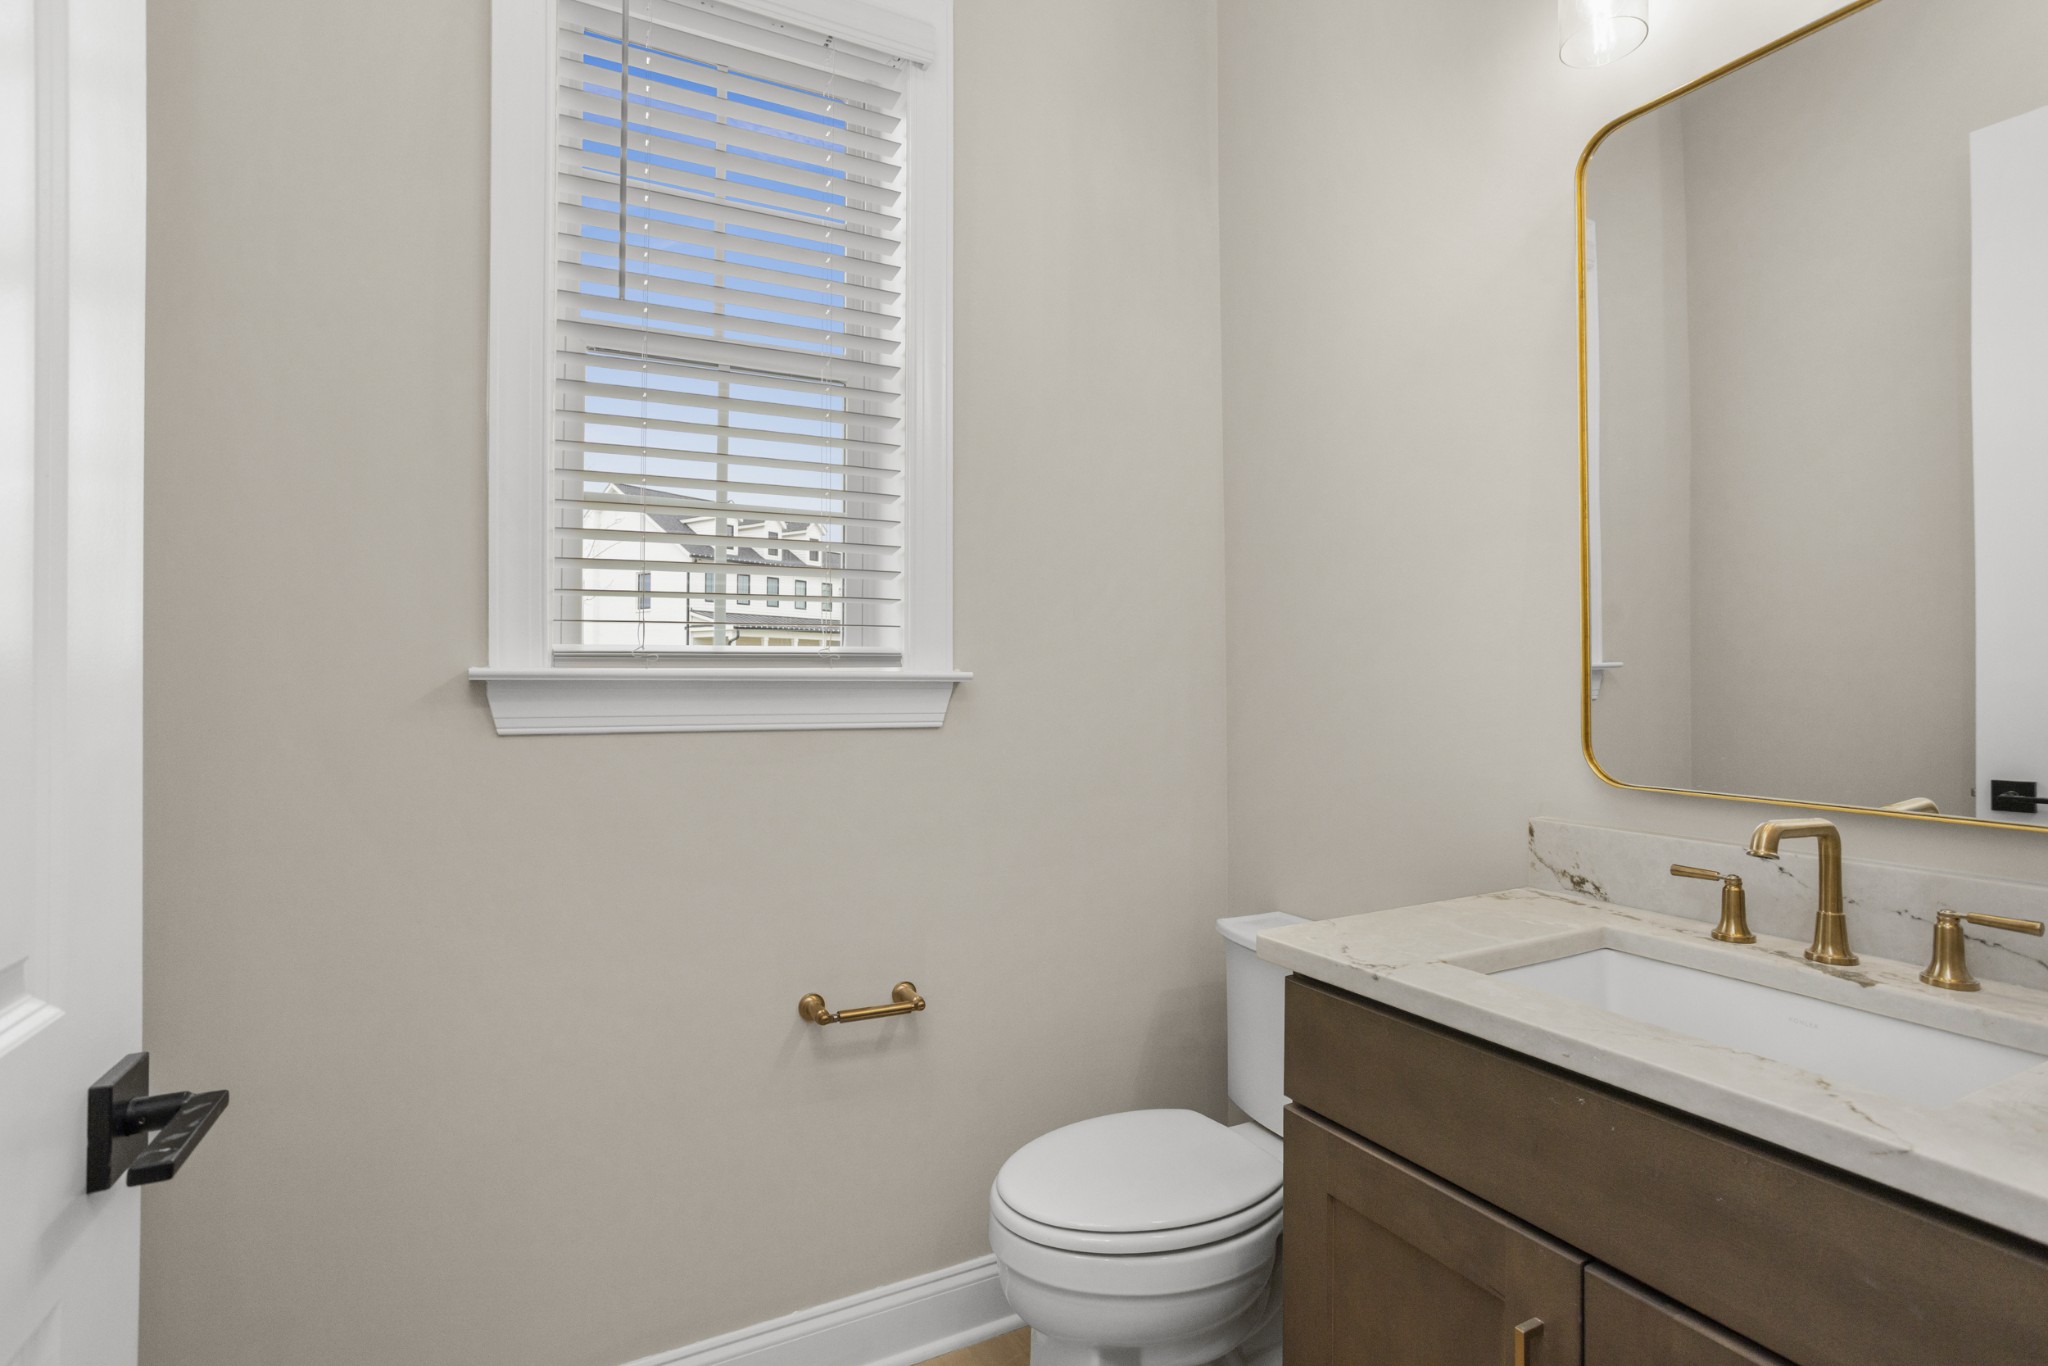
Half Bathrooms: 1
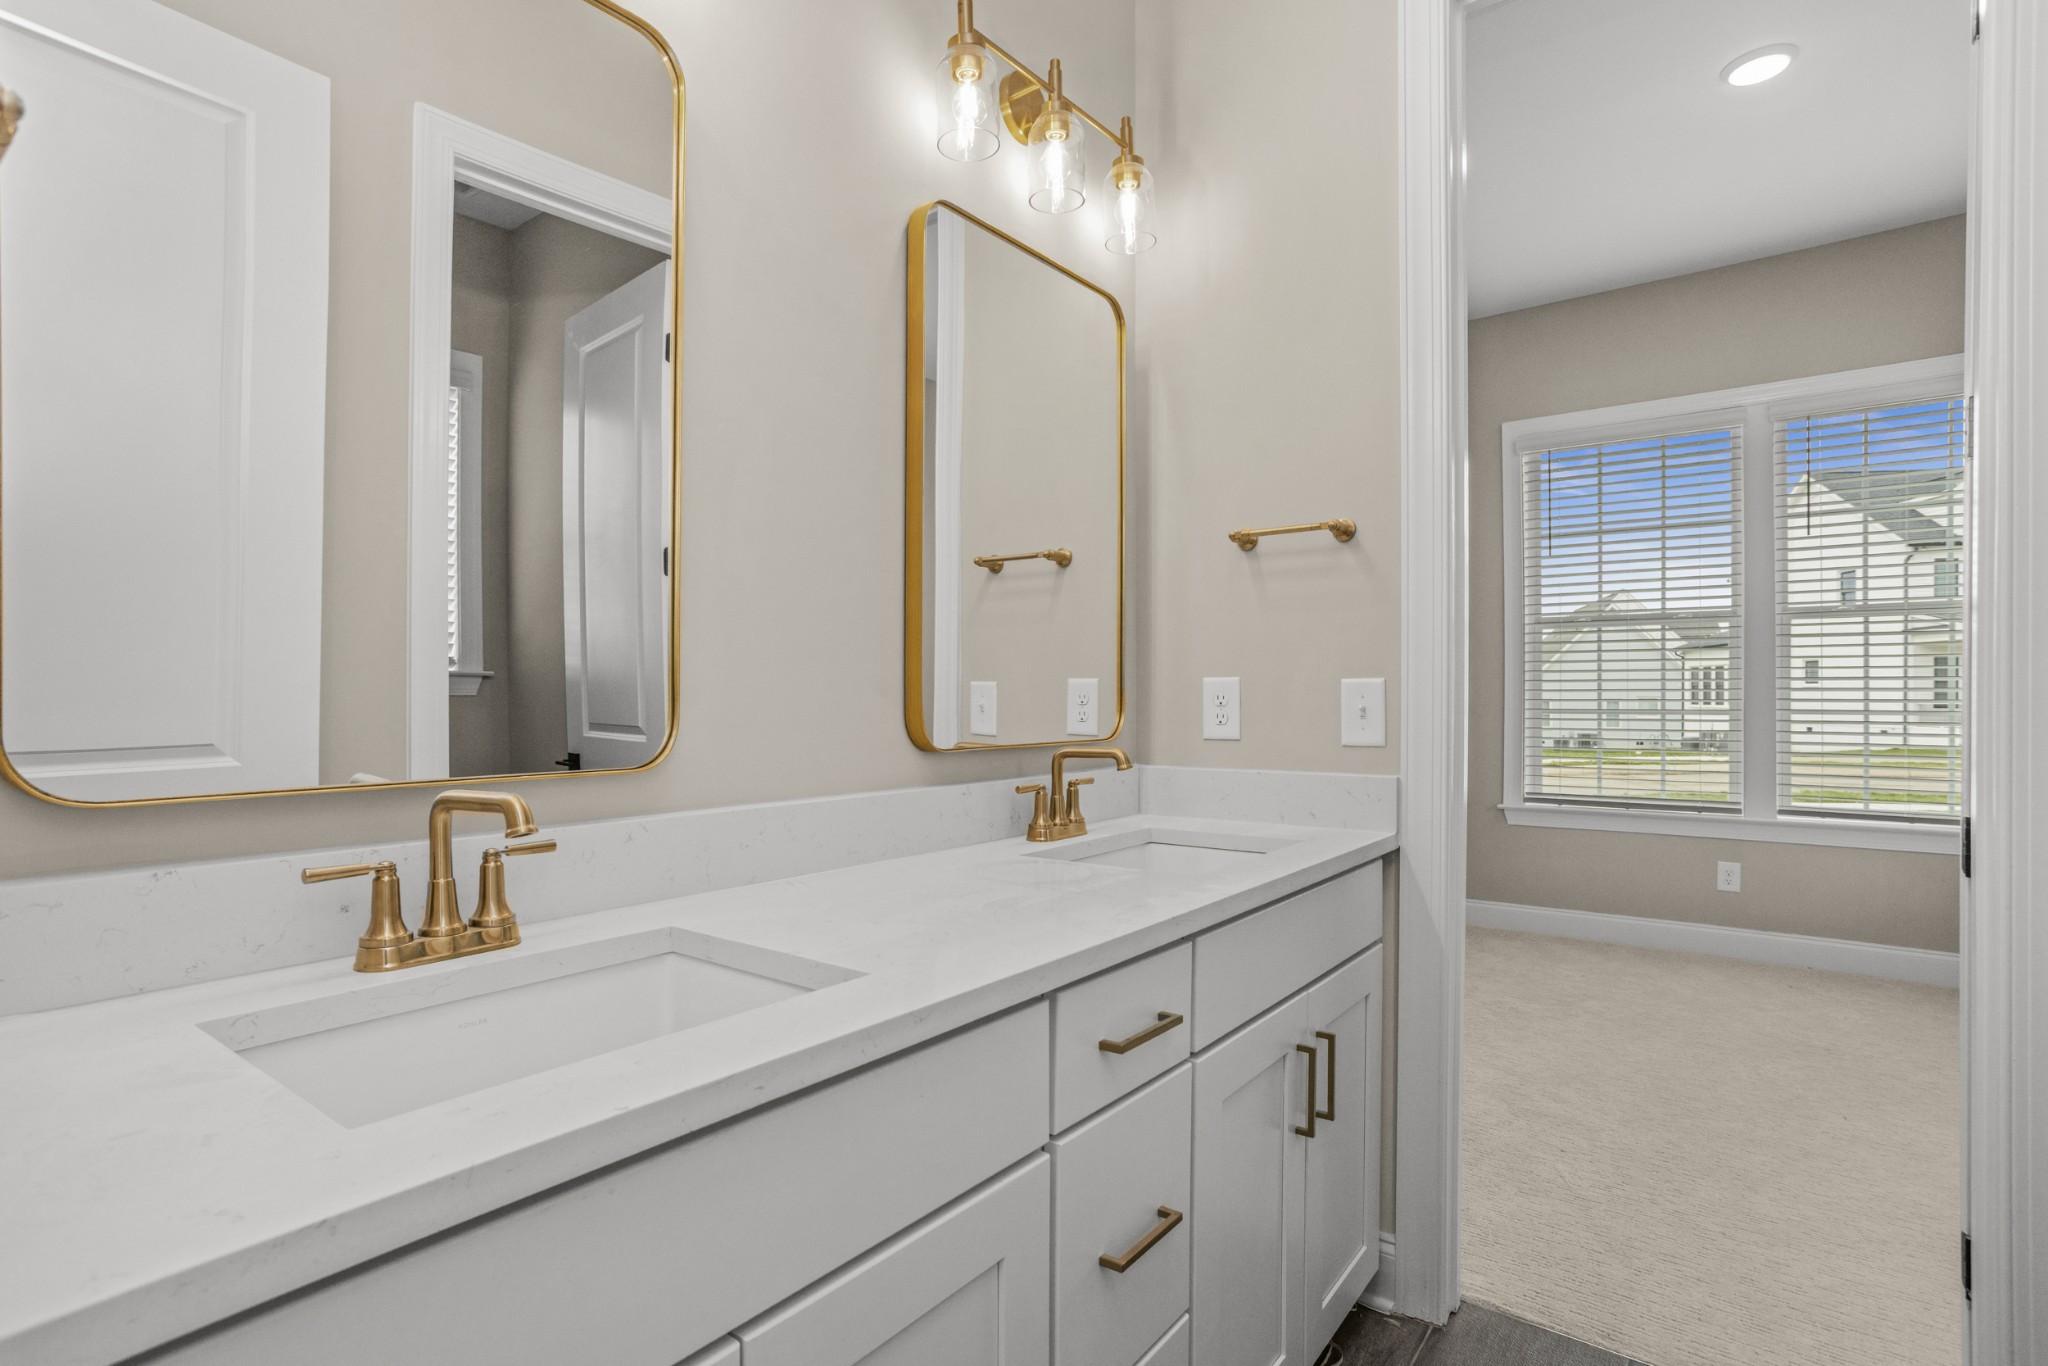
Full Bathrooms: 3
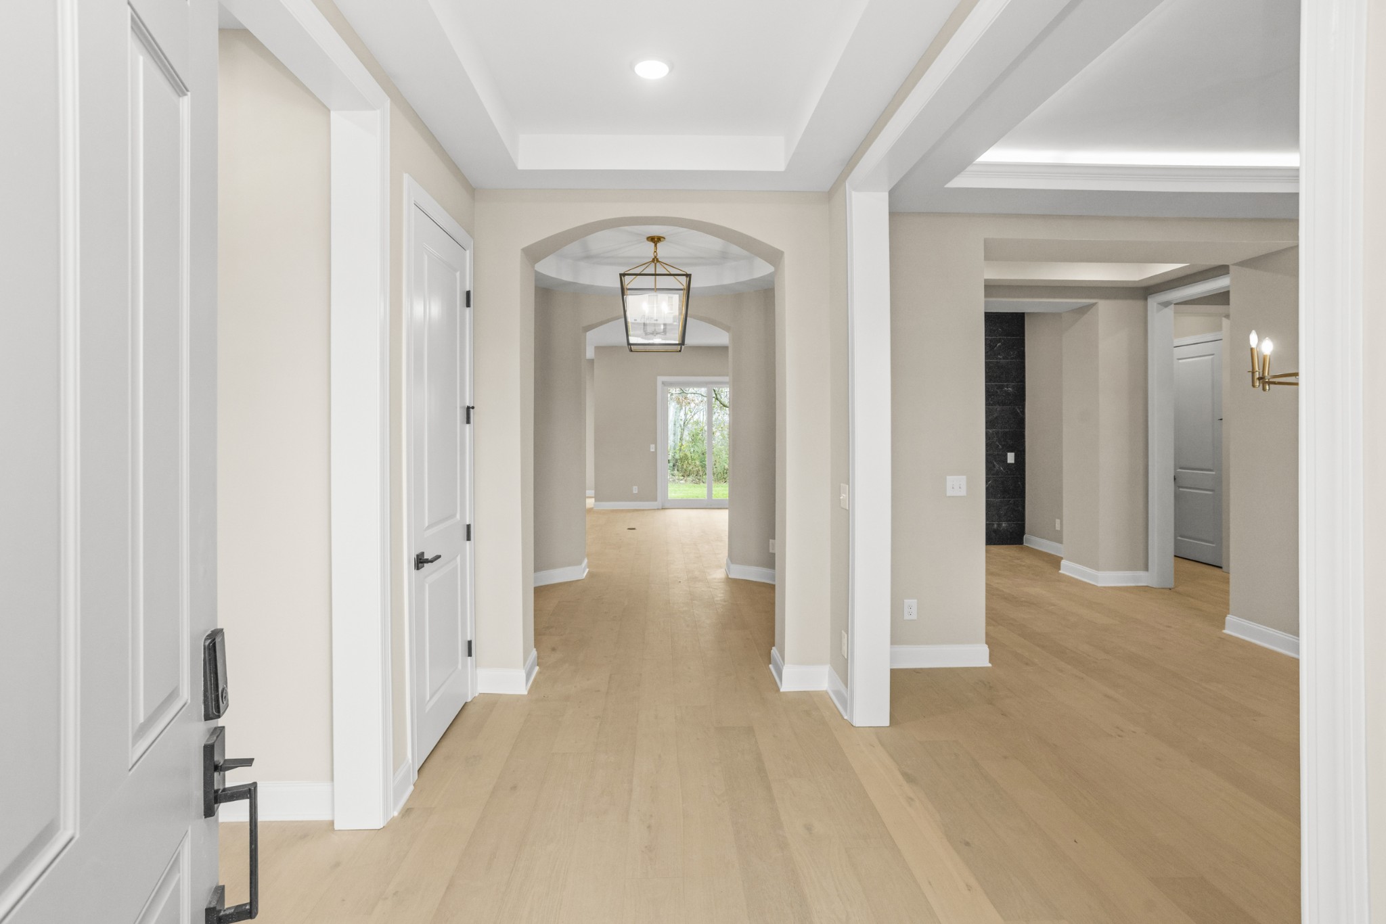
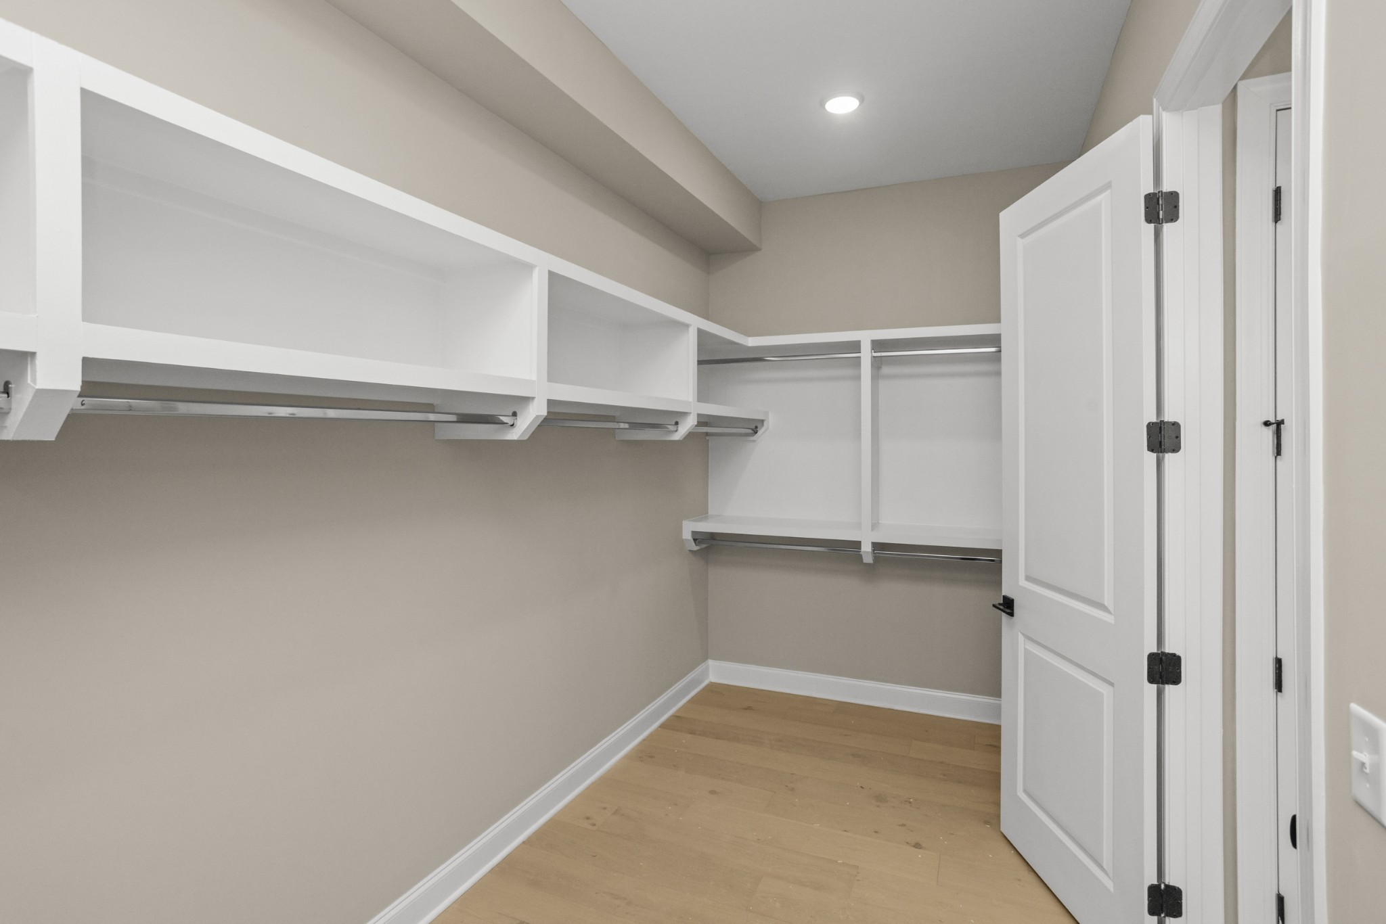
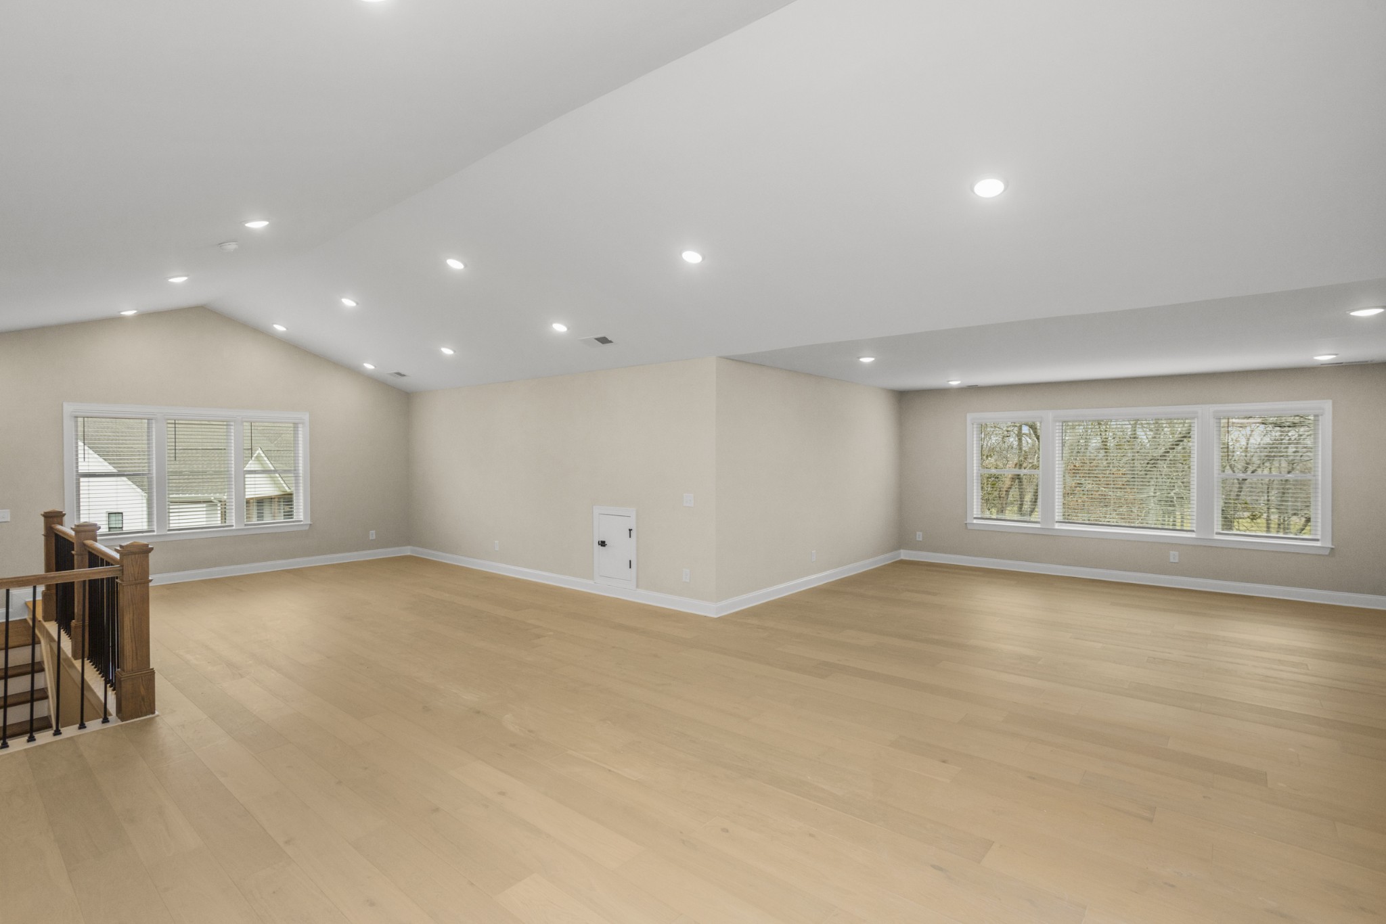
Other Interior Features Bookcases, Built-in Features, Entrance Foyer, Extra Closets, High Ceilings, Open Floorplan, Pantry, Walk-In Closet(s), High Speed Internet, Kitchen Island
Area & Lot
Total area 4,368 Sq.Ft.
Lot Area 0.32 Acres
Living area 4,368 Sq.Ft.
MLS® ID 3529906
Year Built 2025
High School Summit High School
Middle School Spring Station Middle School
Elementary School Allendale Elementary School
View Description Trees/Woods
Architecture Styles Cottage
Type Residential
Status Sold
Exterior
Stories 2
Air conditioning Central Air
Heat type Central
Water Source Public
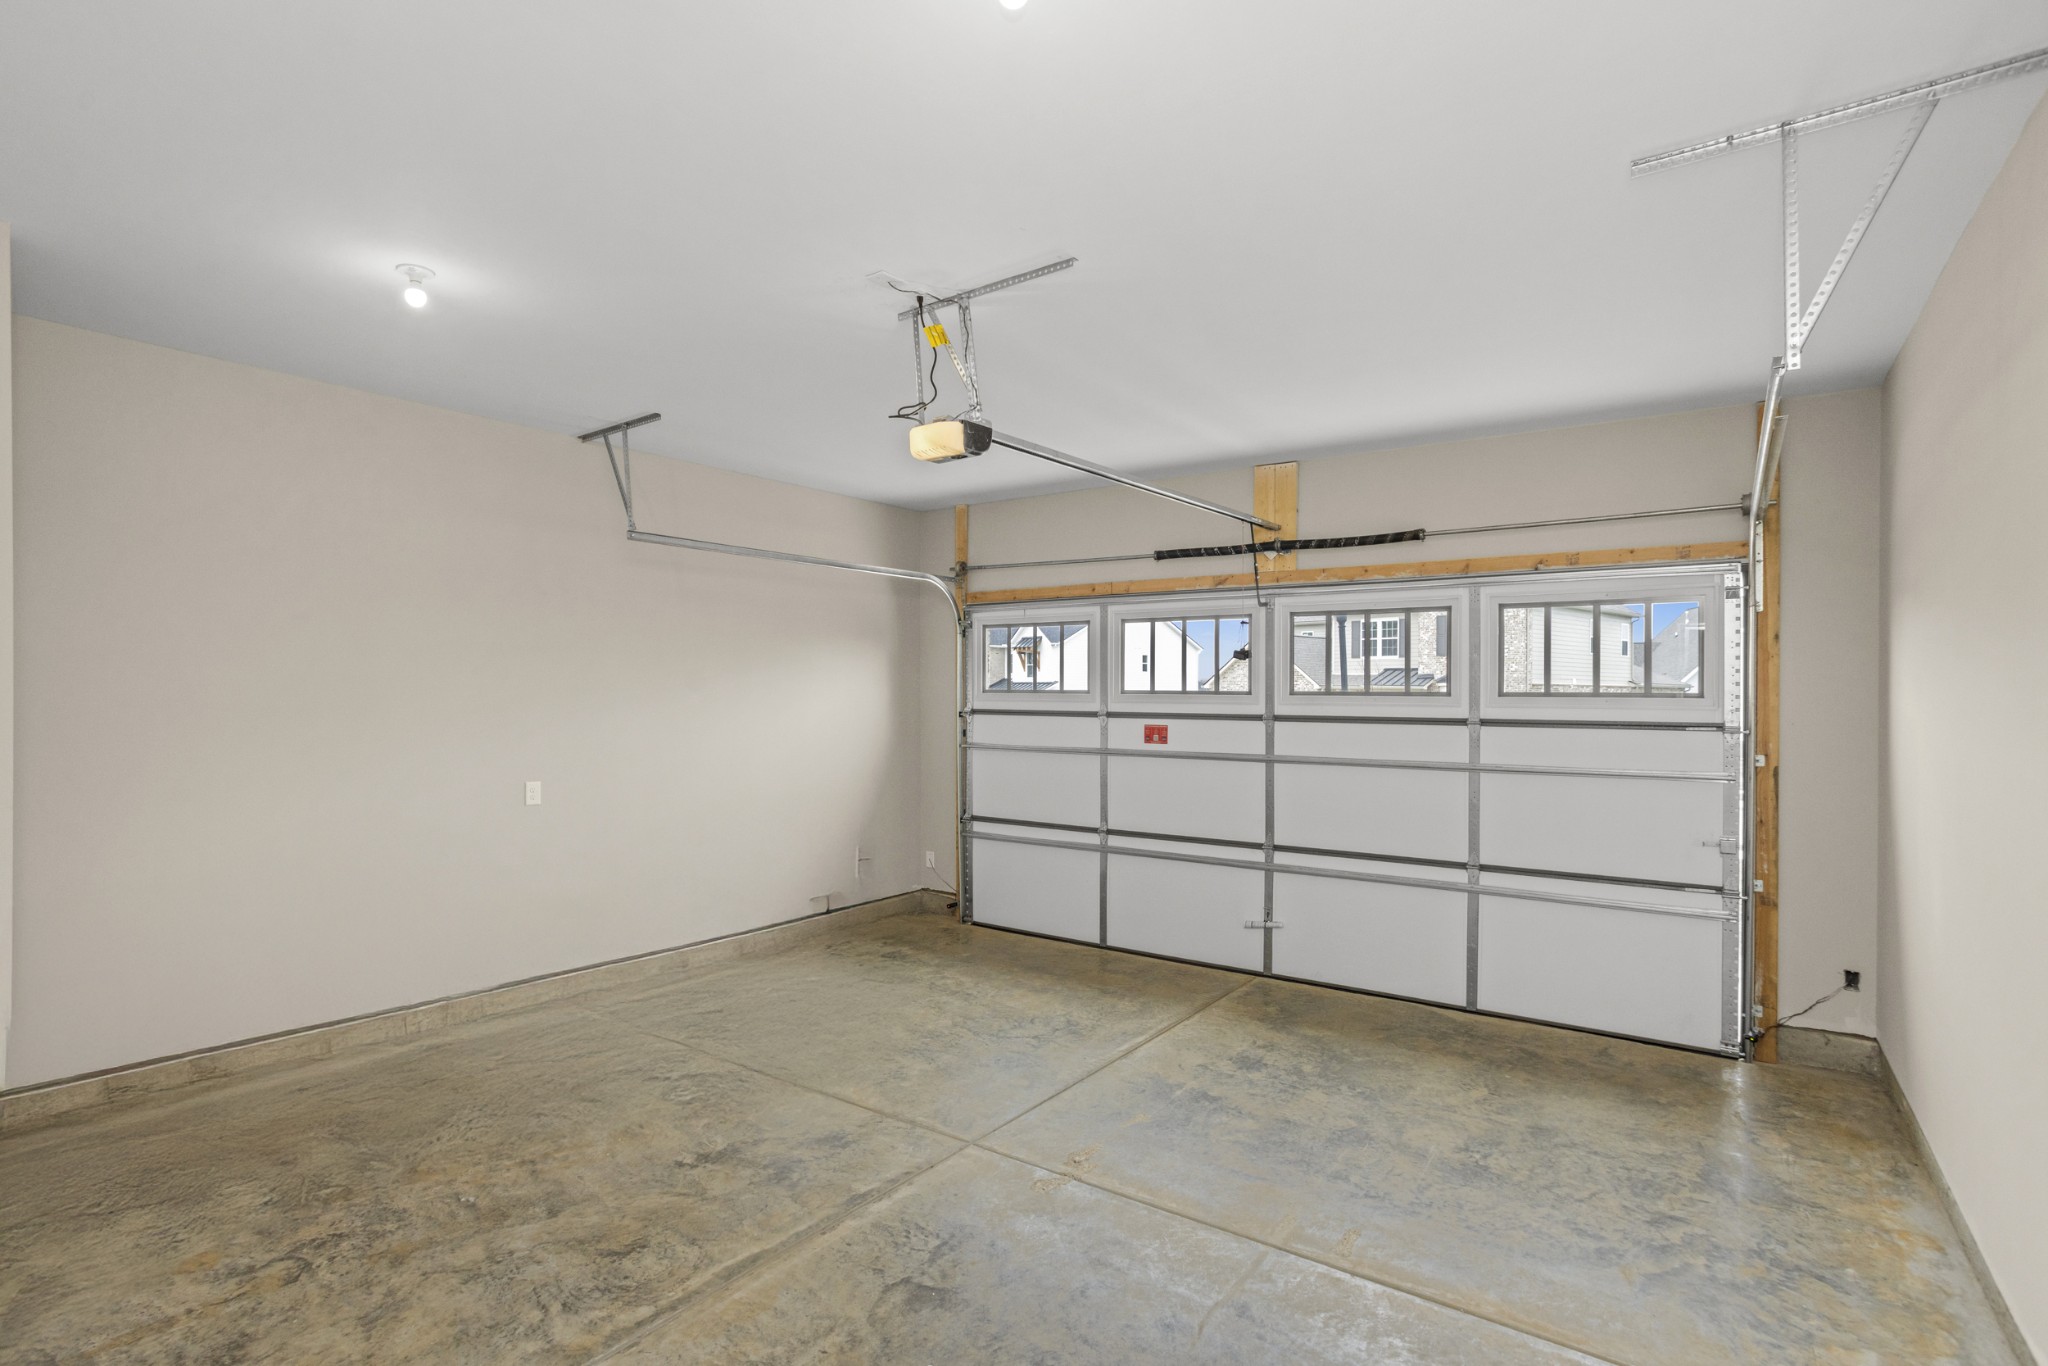
Garage Space 2.0
Security Features Carbon Monoxide Detector(s), Smoke Detector(s)
Sewer Public Sewer
Parking Garage Door Opener, Attached, Concrete
Lot Features Level, Private
Roof Asphalt
Utilities Water Available
Finance
Sales Price $949,990
HOA Fees $250 quarterly
Real Estate Tax $5,223 yearly

Spring Hill

Partner With Me

I blend proven market strategies with a passion for interior design to showcase your home at its best and help you move with confidence. Every detail matters—and I'm here to ensure your journey is smooth, supported, and beautifully executed.